35 Arapaho Trl, Branchburg Twp., NJ 08876
- $469,900
- 3
- BD
- 2.1
- BA
- 1,680
- SqFt




- List Price
- $469,900
- Status
- ACTIVE
- Days on Market
- 11
- MLS#
- 4050252
- Style
- Multi Floor Unit, Townhouse-Interior
- Year Built
- 1986
- Bedrooms
- 3
- Bathrooms
- 2.1
- Full Baths
- 2
- Half Baths
- 1
- Living Area
- 1,680
- Lot Size
- 0
- Acres
- 0.06
- Subdivision
- Olde Towne
Property Description
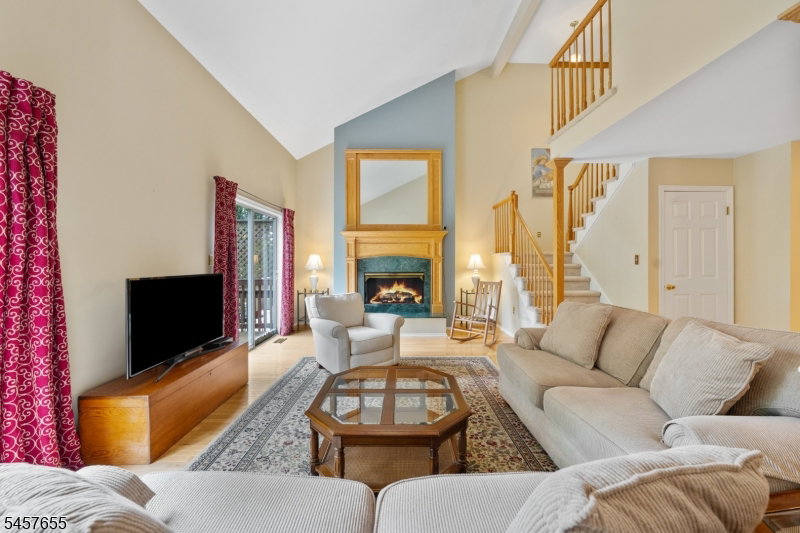
A great opportunity to make this spacious 3-bedroom, 2.5-bath townhouse your own! Offering three levels of finished living space and an affordable HOA fee of just $68 per month, this home has great bones, a desirable layout, and plenty of potential for its next owner. The main level features hardwood floors, an eat-in kitchen, first-floor laundry and powder room, plus a spacious living room with a soaring cathedral ceiling and gas fireplace. Sliding doors open to a private deck overlooking a peaceful wooded setting. Upstairs, the primary suite includes a large walk-in closet and private bath with a soaking tub and separate shower. The fully finished lower level adds even more versatility with a third bedroom, walk in closet, family room, abundant storage, and sliding doors leading to the patio. While the home is ready for some cosmetic updating, it has been priced accordingly and offers a fantastic opportunity to update at your own pace and build value along the way. With generous living space, a private wooded setting, low HOA fees, and a convenient location near shopping, dining, and major highways, this is a home with plenty of potential at a price that makes sense.
/u.realgeeks.media/yournewjerseyhomesold/header.png)
Additional Information
- Amenities
- Jogging/Biking Path
- Interior Features
- Blinds, CeilCath, SmokeDet, StallShw, StallTub, TubOnly
- Exterior Features
- Deck, Patio
- Taxes
- $7,752
- HOA Fee
- $205
- HOA Freqency
- Quarterly
- Pets
- Yes
- Property Description
- Multi Floor Unit, Townhouse-Interior
- Flooring
- Carpeting, Tile, Vinyl-Linoleum, Wood
- Appliances
- Dishwasher, Microwave Oven, Range/Oven-Gas, Refrigerator
- Heating
- 1 Unit, Forced Hot Air
- Air Conditioning
- 1 Unit, Central Air
- Exterior Features
- Vinyl Siding
- Roof
- Asphalt Shingle
- Parking
- 1 Car Width, Blacktop
- Garage
- Garage, InEntrnc
- Garage Spaces
- 1
- Elementary School
- STONY BROOK
- Middle School
- CENTRAL
- High School
- SOMERVILLE
Mortgage Calculator
Listing Courtesy Of RE/MAX INSTYLE, Contact: 609-303-3456
The data displayed relating to real estate for sale comes in part from the IDX Program of Garden State Multiple Listing Service, L.L.C. Real estate listings held by other brokerage firms are marked as IDX Listing.
The information being provided is for the consumers' personal, non-commercial use and may not be used for any purpose other than to identify prospective properties consumers may be interested in purchasing.
Information deemed reliable but not guaranteed.
Copyright 2026 Garden State Multiple Listing Service, L.L.C. All rights reserved.
Updated: