11 Canterbury Cir, Franklin Twp., NJ 08873
- $400,000
- 2
- BD
- 2.1
- BA
- 1,184
- SqFt




- List Price
- $400,000
- Status
- ACTIVE
- Days on Market
- 1
- MLS#
- 4050131
- Style
- Townhouse-Interior, Multi Floor Unit
- Year Built
- 1985
- Bedrooms
- 2
- Bathrooms
- 2.1
- Full Baths
- 2
- Half Baths
- 1
- Living Area
- 1,184
- Acres
- 0.03
- Subdivision
- Quailbrook II
Property Description
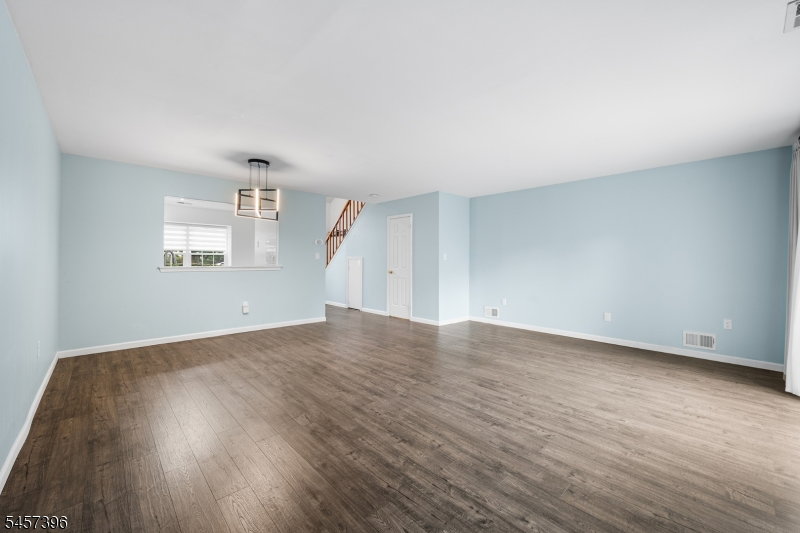
Welcome to this beautifully updated 2-bedroom, 2.5-bath townhouse in Quailbrook II featuring numerous improvements. The main level begins with a ceramic-tile foyer and opens to an updated eat-in kitchen with wood cabinetry, granite countertops, newer tiled backsplash, ceramic tile flooring, and newer LG stainless-steel appliances, including a smart double oven/5-burner range with ProBake and InstaView (supporting remote control via Wifi). A newer RO-filtered-water tap adds convenience, while a pass-through connects the kitchen to the spacious living and dining area. Newer wood laminate flooring and a new slider lead to the patio with a wood privacy fence. A powder room completes the main level. Upstairs, the primary suite offers newer wood laminate flooring, two double-door closets, and a full bath with shower stall. A second bedroom, full bath, and newer Samsung stackable washer/dryer complete the upper level. Major updates include NEW thermal-insulated windows and slider with transferable warranty in 2024, roof replaced in 2019, hot water heater replaced in 2019, upgraded 150-amp electric panel in 2026, newer wood laminate floors in 2022, and newer toilets throughout. One assigned parking space included. Conveniently located just minutes from downtown New Brunswick, Rutgers University, major highways, shopping, dining, parks, and public transportation.
/u.realgeeks.media/yournewjerseyhomesold/header.png)
Additional Information
- Amenities
- Playground, Tennis Courts
- Interior Features
- Blinds
- Exterior Features
- Patio
- Taxes
- $6,335
- HOA Fee
- $255
- HOA Freqency
- Monthly
- Pets
- Cats OK, Dogs OK
- Property Description
- Townhouse-Interior, Multi Floor Unit
- Flooring
- Laminate, See Remarks
- Appliances
- Dishwasher, Kitchen Exhaust Fan, Microwave Oven, Range/Oven-Gas, Refrigerator, Stackable Washer/Dryer, Water Filter
- Heating
- Forced Hot Air
- Air Conditioning
- Central Air
- Exterior Features
- Vinyl Siding
- Roof
- Asphalt Shingle
- Parking
- Additional Parking, Assigned, Common
- Elementary School
- HILLCREST
- Middle School
- FRANKLIN
- High School
- FRANKLIN
Mortgage Calculator
Listing Courtesy Of REDFIN CORPORATION, Contact: 609-216-7035
The data displayed relating to real estate for sale comes in part from the IDX Program of Garden State Multiple Listing Service, L.L.C. Real estate listings held by other brokerage firms are marked as IDX Listing.
The information being provided is for the consumers' personal, non-commercial use and may not be used for any purpose other than to identify prospective properties consumers may be interested in purchasing.
Information deemed reliable but not guaranteed.
Copyright 2026 Garden State Multiple Listing Service, L.L.C. All rights reserved.
Updated: