517 Lexington Ave, Cranford Twp., NJ 07016
- $1,759,000
- 5
- BD
- 4.2
- BA
- 5,800
- SqFt






- List Price
- $1,759,000
- Status
- ACTIVE
- Days on Market
- 19
- MLS#
- 4048825
- Style
- Colonial
- Year Built
- 2026
- Bedrooms
- 5
- Bathrooms
- 4.2
- Full Baths
- 4
- Half Baths
- 2
- Living Area
- 5,800
- Acres
- 0.23
Property Description
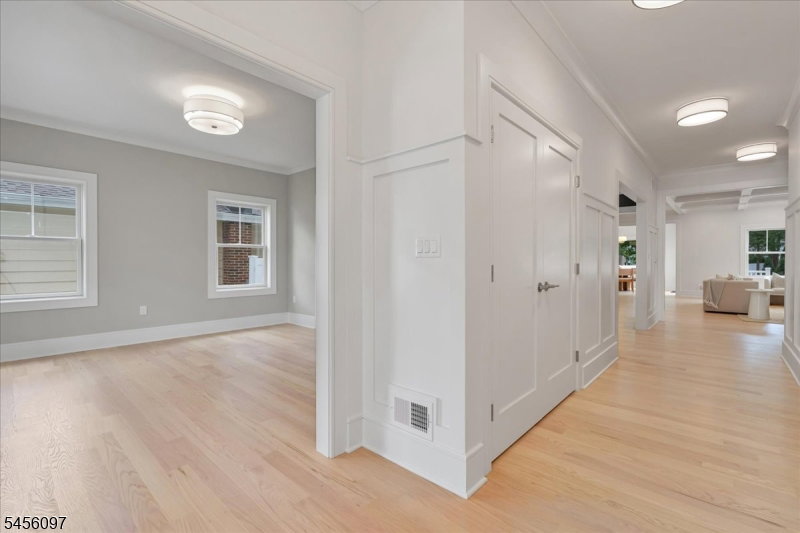
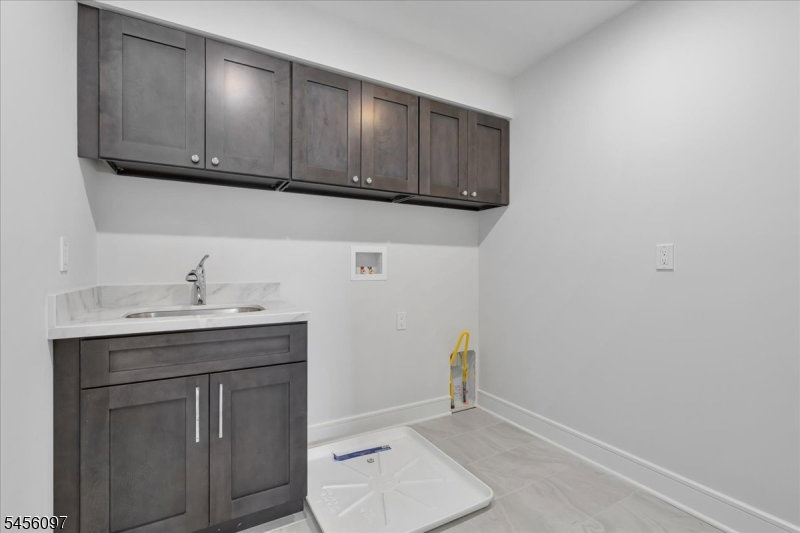
Exceptional BRAND-NEW construction by Tower Homes with a 10-yr. warranty, offering over 5,800 sq. ft. of finished living space across four levels on a .23-acre lot. This 5-bed, 4.2 bath home showcases premium craftsmanship, custom finishes & thoughtful design throughout. The showpiece chef's kitchen features premium custom-designed cabinetry with furniture-quality craftsmanship, an oversized stone island, GE Caf appliance suite, beverage center & spacious dining area. The adjoining family room is highlighted by a coffered ceiling & custom stone fireplace. The luxurious primary suite offers a sitting room (or office), walk-in closet & spa-inspired bath with double vanity, dedicated makeup station, freestanding soaking tub, oversized frameless glass shower & enclosed water closet. The 2nd level also features spacious bedrooms & laundry. Additional highlights include extensive millwork, crown molding, red oak hardwood flooring, custom mudroom with built-in cubbies, a finished 3rd-floor suite with full bath & expansive finished basement with rare 9-ft ceilings. Quality construction includes James Hardie siding, Azek trim, Andersen windows, GAF roofing & 2-zone Lennox HVAC. Landscaped grounds feature sod, irrigation, composite deck, gas grill connection, porcelain paver front porch & private fenced backyard - nothing left to do! Minutes to Cranford's vibrant downtown, top-rated schools, parks, dining, shopping & NYC transportation.
/u.realgeeks.media/yournewjerseyhomesold/header.png)
Additional Information
- Interior Features
- BarDry, CODetect, FireExtg, CeilHigh, SmokeDet, SoakTub, StallShw, StallTub, TubShowr, WlkInCls
- Exterior Features
- Curbs, Deck, OpenPrch, ThrmlW&D, Sprinklr, FencVnyl
- Taxes
- $11,857
- Property Description
- Colonial
- Flooring
- Stone, Tile, Wood
- Appliances
- Carbon Monoxide Detector, Cooktop - Gas, Dishwasher, Kitchen Exhaust Fan, Microwave Oven, Refrigerator, Self Cleaning Oven, Sump Pump, Wall Oven(s) - Gas, Wine Refrigerator
- Heating
- 2 Units, Forced Hot Air
- Air Conditioning
- 2 Units, Central Air
- Exterior Features
- ConcBrd
- Roof
- Asphalt Shingle
- Parking
- 2 Car Width, Blacktop
- Garage
- Attached, DoorOpnr, InEntrnc
- Garage Spaces
- 1
- Elementary School
- Livston/Walnut
- Middle School
- Hillside
- High School
- Cranford HS
Mortgage Calculator
Listing Courtesy Of COLDWELL BANKER REALTY, Contact: 908-656-5940
The data displayed relating to real estate for sale comes in part from the IDX Program of Garden State Multiple Listing Service, L.L.C. Real estate listings held by other brokerage firms are marked as IDX Listing.
The information being provided is for the consumers' personal, non-commercial use and may not be used for any purpose other than to identify prospective properties consumers may be interested in purchasing.
Information deemed reliable but not guaranteed.
Copyright 2026 Garden State Multiple Listing Service, L.L.C. All rights reserved.
Updated: