61 Queen Anne Dr, Bernards Twp., NJ 07920
- $979,900
- 4
- BD
- 2.1
- BA




- List Price
- $979,900
- Status
- ACTIVE
- Days on Market
- 20
- MLS#
- 4048374
- Style
- Split Level
- Year Built
- 1963
- Bedrooms
- 4
- Bathrooms
- 2.1
- Full Baths
- 2
- Half Baths
- 1
- Acres
- 0.89
- Subdivision
- Rebel Hill
Property Description
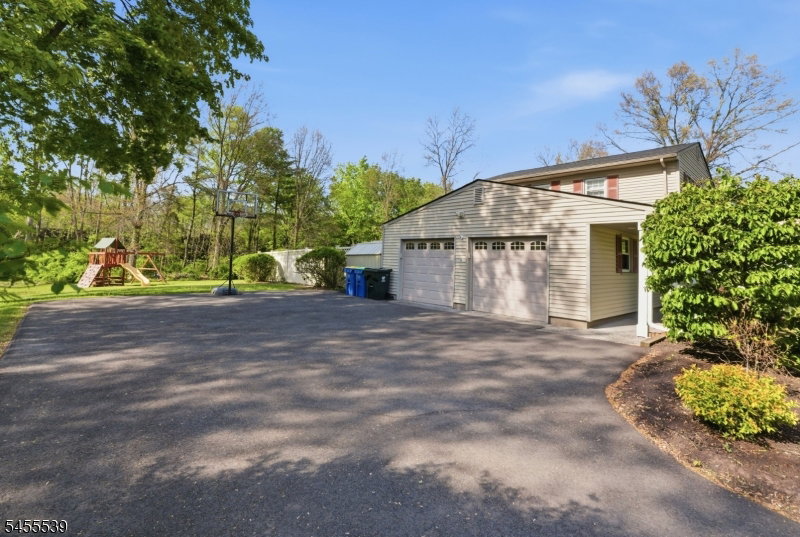
Welcome to Queen Anne where location, lifestyle, and space come together. Freshly reintroduced and ready to impress this beautifully updated 4 bdrm, 2.5 bath home offers space, flexibility, and neighborhood lifestyle. All in one of Basking Ridge's most desirable and conveniently located communities. Step inside to a bright, welcoming interior where an updated kitchen flows seamlessly into an expanded family room, creating the perfect heart of the home for everyday living & entertaining. Sliding doors extend the living space outdoors to a private patio and fenced in yard. Additional yard beyond the existing fenced area offers exciting potential for buyers who envision an even larger outdoor space. The versatile first floor also features a bonus room that can easily serve as a home office, playroom, guest space, or flex room. Upstairs find, 4 spacious bdrms along with updated baths, providing plenty of room to settle in and make this home your own. Located in a beautiful walkable neighborhood with newly paved roads, the home is just steps from the neighborhood park, which is undergoing exciting enhancements. Enjoy morning walks, afternoons at the park, neighborhood bike rides, and the sense of community that makes this location so special. Add in renowned Basking Ridge schools, exceptional commuter convenience, and a centralized location close to shopping, dining, recreation, major highways, and transportation, and this is an opportunity that checks all boxes.
/u.realgeeks.media/yournewjerseyhomesold/header.png)
Additional Information
- Amenities
- Playground
- Interior Features
- CODetect, SmokeDet, StallTub
- Exterior Features
- Patio, FencPriv, Sidewalk, Storage, FencVnyl
- Taxes
- $15,693
- Property Description
- Split Level
- Flooring
- Laminate, Tile, Wood
- Appliances
- Carbon Monoxide Detector, Dishwasher, Disposal, Dryer, Microwave Oven, Range/Oven-Gas, Refrigerator, Sump Pump, Washer, Water Filter
- Heating
- 1 Unit, Forced Hot Air
- Air Conditioning
- 1 Unit, Ceiling Fan, Central Air
- Exterior Features
- Vinyl Siding
- Roof
- Asphalt Shingle
- Parking
- Blacktop, Driveway-Exclusive
- Garage
- Attached, DoorOpnr, InEntrnc
- Garage Spaces
- 2
- Elementary School
- OAK ST
- Middle School
- W ANNIN
- High School
- RIDGE
Mortgage Calculator
Listing Courtesy Of BHHS FOX & ROACH, Contact: 908-591-7272
The data displayed relating to real estate for sale comes in part from the IDX Program of Garden State Multiple Listing Service, L.L.C. Real estate listings held by other brokerage firms are marked as IDX Listing.
The information being provided is for the consumers' personal, non-commercial use and may not be used for any purpose other than to identify prospective properties consumers may be interested in purchasing.
Information deemed reliable but not guaranteed.
Copyright 2026 Garden State Multiple Listing Service, L.L.C. All rights reserved.
Updated: