12 Daisy Ct, Montgomery Twp., NJ 08558
- $1,875,500
- 5
- BD
- 4.1
- BA









- List Price
- $1,875,500
- Status
- ACTIVE
- Days on Market
- 23
- MLS#
- 4048196
- Style
- Colonial, Detached
- Year Built
- 2005
- Bedrooms
- 5
- Bathrooms
- 4.1
- Full Baths
- 4
- Half Baths
- 1
- Acres
- 7.43
- Subdivision
- FIELDSTONE GLEN
Property Description
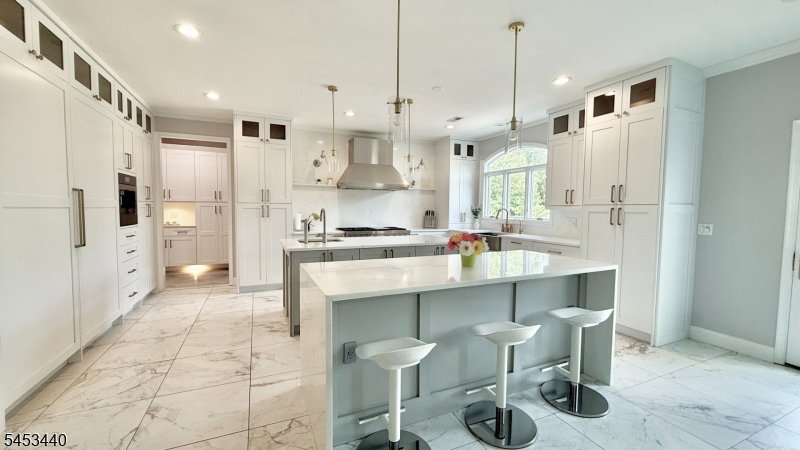
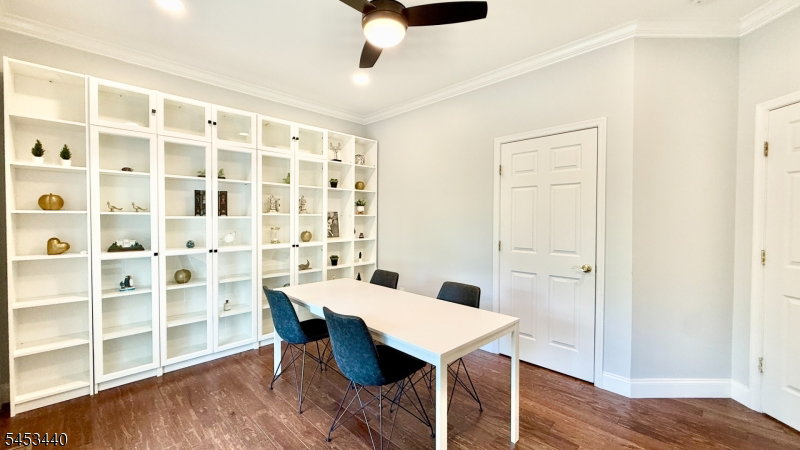
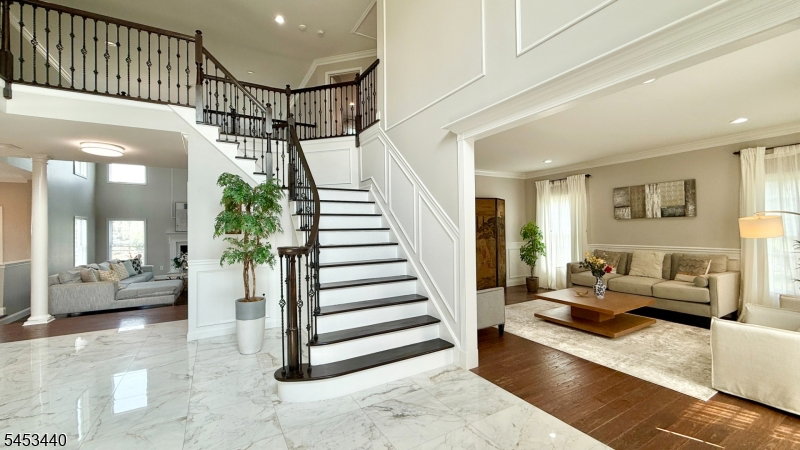
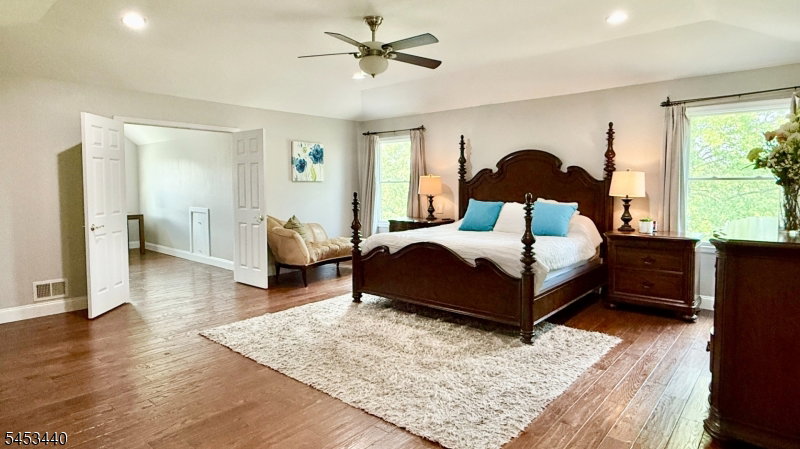
This ideally positioned cul de sac estate exemplifies refined living. Enveloped by meticulously sculpted grounds, the property presents a breathtaking pool with a cascading waterfall, a fully outfitted outdoor kitchen and barbecue pavilion, and an expansive paver terrace. Inside, a dramatic two story foyer revealing an impressive open layout distinguished by soaring ceilings, Hardwood flooring throughout, paired with luxury stair railings on both staircases. The renovated gourmet kitchen is a culinary showpiece, appointed with Sub Zero and Wolf appliances, a professional grade sink, abundant bespoke cabinetry, two oversized waterfall edge islands, and a Built In Coffee Maker. This exceptional kitchen flows seamlessly into a sun splashed family room and offers French door access to the terrace and pool. With 5 bedrooms and 4.5 bathrooms, the home provides exceptional versatility, and every bedroom is thoughtfully equipped with a ceiling fan. A main floor bedroom with a full bath serves beautifully as a guest suite or private home office. Upstairs, the primary suite offers a serene sitting room, a spa inspired bath, and dual California style walk in closets. A junior suite with its own private bath, along with two additional bedrooms connected by a Jack and Jill bathroom, complete the level. The finished, multi room lower level expands the home's entertainment possibilities, highlighted by a striking quartz topped bar that elevates gatherings with style and sophistication.
/u.realgeeks.media/yournewjerseyhomesold/header.png)
Additional Information
- Amenities
- Pool-Outdoor
- Exterior Features
- Barbeque, OutDrKit, Patio, Sidewalk
- Taxes
- $28,877
- HOA Fee
- $560
- HOA Freqency
- Annually
- Property Description
- Colonial, Detached
- Flooring
- Tile, Wood
- Appliances
- Dishwasher, Dryer, Kitchen Exhaust Fan, Range/Oven-Gas, Refrigerator, See Remarks, Washer, Wine Refrigerator
- Heating
- 2 Units
- Air Conditioning
- 2 Units
- Exterior Features
- Brick, Vinyl Siding
- Roof
- Asphalt Shingle
- Pool
- Yes
- Parking
- 1 Car Width
- Garage
- Attached Garage
- Garage Spaces
- 3
- High School
- MONTGOMERY
Mortgage Calculator
Listing Courtesy Of BHHS FOX & ROACH, Contact: 609-933-9988
The data displayed relating to real estate for sale comes in part from the IDX Program of Garden State Multiple Listing Service, L.L.C. Real estate listings held by other brokerage firms are marked as IDX Listing.
The information being provided is for the consumers' personal, non-commercial use and may not be used for any purpose other than to identify prospective properties consumers may be interested in purchasing.
Information deemed reliable but not guaranteed.
Copyright 2026 Garden State Multiple Listing Service, L.L.C. All rights reserved.
Updated: