428 N Main St, North Brunswick Twp., NJ 08850
- $465,000
- 2
- BD
- 2
- BA




- List Price
- $465,000
- Status
- COMING SOON
- Days on Market
- 1
- MLS#
- 4047365
- Style
- Ranch, Raised Ranch
- Year Built
- 1964
- Bedrooms
- 2
- Bathrooms
- 2
- Full Baths
- 2
- Acres
- 0.17
Property Description
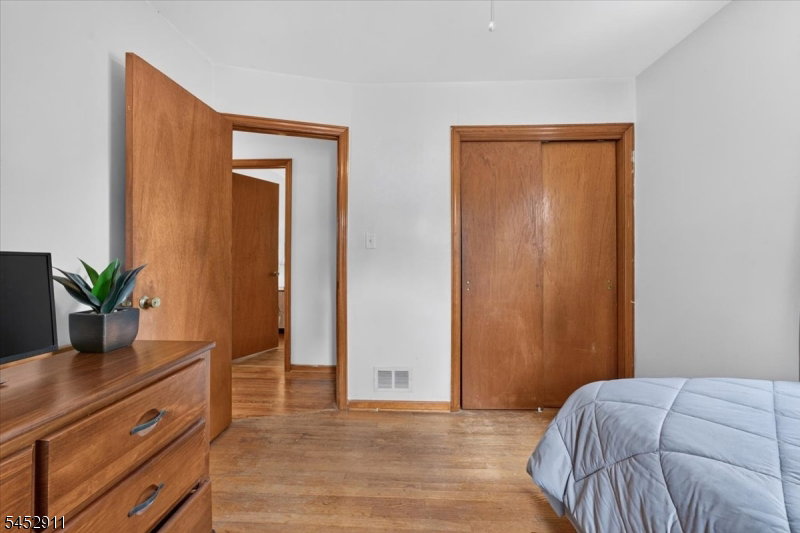
Welcome to 428 N. Main St. A beautifully maintained and substantially upgraded ranch home offering true peace of mind! Milltown mailing address but zoned for North Brunswick Schools!From the curb, this home impresses with an updated roof (2024), vinyl siding (2019), paved driveway (2022), and charming paver walkway. Step inside to find a sun-filled living room framed by a newer picture window (2026), rich hardwood floors, and a handsome electric fireplace centerpiece. The spacious eat-in kitchen features ample cabinetry, recessed lighting, and direct access through a sliding patio door (2019) to the backyard. The main level also features well-proportioned bedrooms and an extensively renovated full bathroom (2023) finished with elegant marble-patterned porcelain tile and modern black fixtures.Downstairs, the fully finished basement significantly expands your living space with a large multipurpose room, a recreational room, a second renovated bath (2025), and a generous laundry/utility area. Step outside to your private outdoor retreat: a fully fenced backyard (2018) with a custom paver patio and staircase (2019) ready for summer entertaining, plus a detached garage. Complete with major mechanical upgrades including a central A/C and furnace (2019), updated water heater (2024), and upgraded attic insulation (2019) all just moments from local parks, sports complexes, and shopping. Completely move-in ready! Showing starts on 8/21/26.
/u.realgeeks.media/yournewjerseyhomesold/header.png)
Additional Information
- Interior Features
- Blinds, Carbon Monoxide Detector, Fire Extinguisher, Window Treatments
- Exterior Features
- Barbeque, Patio, Sidewalk, Storm Door(s)
- Taxes
- $7,030
- Property Description
- Ranch, Raised Ranch
- Flooring
- Tile, Wood
- Appliances
- Carbon Monoxide Detector, Dryer, Kitchen Exhaust Fan, Microwave Oven, Range/Oven-Gas, Refrigerator, Washer
- Heating
- 1 Unit, Forced Hot Air
- Air Conditioning
- 1 Unit, Ceiling Fan, Central Air
- Exterior Features
- Vinyl Siding
- Roof
- Asphalt Shingle
- Parking
- 1 Car Width, On-Street Parking
- Garage
- Detached Garage
- Garage Spaces
- 1
- Elementary School
- PARSONS
- Middle School
- LINWOOD
- High School
- N.BRUNSWK
Mortgage Calculator
Listing Courtesy Of REAL, Contact: 732-207-0229
The data displayed relating to real estate for sale comes in part from the IDX Program of Garden State Multiple Listing Service, L.L.C. Real estate listings held by other brokerage firms are marked as IDX Listing.
The information being provided is for the consumers' personal, non-commercial use and may not be used for any purpose other than to identify prospective properties consumers may be interested in purchasing.
Information deemed reliable but not guaranteed.
Copyright 2026 Garden State Multiple Listing Service, L.L.C. All rights reserved.
Updated: