2803 Kent Pl, Hillsborough Twp., NJ 08844
- $489,995
- 3
- BD
- 2.1
- BA




- List Price
- $489,995
- Status
- ACTIVE
- Days on Market
- 31
- Price Change
- ▼ $10,000 1788205375
- MLS#
- 4046718
- Style
- Multi Floor Unit, Townhouse-Interior
- Year Built
- 1984
- Bedrooms
- 3
- Bathrooms
- 2.1
- Full Baths
- 2
- Half Baths
- 1
- Subdivision
- Butter cup Villas
Property Description
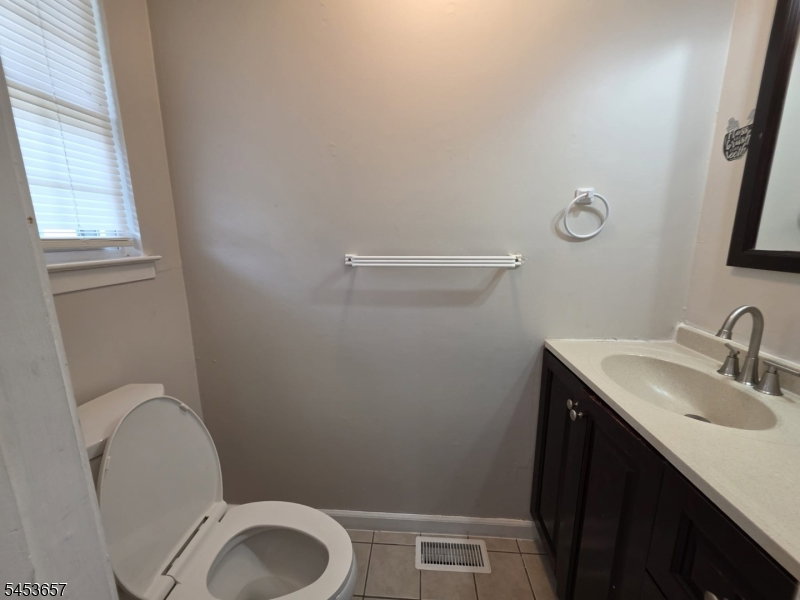
Beautifully Renovated Townhome Move-In Ready! Welcome home to this stunning, fully renovated townhome offering over 1,600 square feet of thoughtfully updated living space. Featuring 3 bedrooms and 2.5 bathrooms, this home beautifully combines modern style, comfort, and everyday convenience. Step inside to an inviting open-concept layout filled with natural light, brand-new flooring, and freshly painted walls throughout perfect for entertaining or comfortable everyday living. The full basement provides valuable additional space, including a bonus office/study room ideal for a home office, gym, or recreation area. A dedicated full-size washer and dryer laundry area adds to the home's convenience. Enjoy outdoor living with your own private patio, plus a private terrace off the primary bedroom the perfect spot to relax and unwind. Additional highlights include a NEW roof and private parking. Residents also enjoy resort-style community amenities, including a sparkling swimming pool, tennis courts, basketball courts, playground, and clubhouse. Conveniently located near top-rated schools, shopping, dining, and major highways, this home offers an exceptional combination of location, lifestyle, and low-maintenance living. Don't miss this move-in-ready gem schedule your private showing today!
/u.realgeeks.media/yournewjerseyhomesold/header.png)
Additional Information
- Amenities
- Club House, Playground, Pool-Outdoor
- Exterior Features
- Patio, Storm Door(s)
- Taxes
- $8,323
- HOA Fee
- $368
- HOA Freqency
- Monthly
- Pets
- Yes
- Property Description
- Multi Floor Unit, Townhouse-Interior
- Flooring
- Tile, Vinyl-Linoleum
- Appliances
- Carbon Monoxide Detector, Dishwasher, Dryer, Microwave Oven, Range/Oven-Gas, Refrigerator, Washer
- Heating
- 1 Unit
- Air Conditioning
- 1 Unit, Central Air
- Exterior Features
- Vinyl Siding
- Roof
- Asphalt Shingle
- Parking
- Assigned, Parking Lot-Shared
- Garage
- See Remarks
Mortgage Calculator
Listing Courtesy Of LEGACY REALTY GROUP, Contact: 732-744-0400
The data displayed relating to real estate for sale comes in part from the IDX Program of Garden State Multiple Listing Service, L.L.C. Real estate listings held by other brokerage firms are marked as IDX Listing.
The information being provided is for the consumers' personal, non-commercial use and may not be used for any purpose other than to identify prospective properties consumers may be interested in purchasing.
Information deemed reliable but not guaranteed.
Copyright 2026 Garden State Multiple Listing Service, L.L.C. All rights reserved.
Updated: