111 Prospect St, Westfield Town, NJ 07090
- $1,599,000
- 2
- BD
- 2.1
- BA




- List Price
- $1,599,000
- Status
- ACTIVE
- Days on Market
- 33
- MLS#
- 4046499
- Style
- One Floor Unit
- Year Built
- 2007
- Bedrooms
- 2
- Bathrooms
- 2.1
- Full Baths
- 2
- Half Baths
- 1
- Acres
- 0.75
- Subdivision
- The Savannah
Property Description
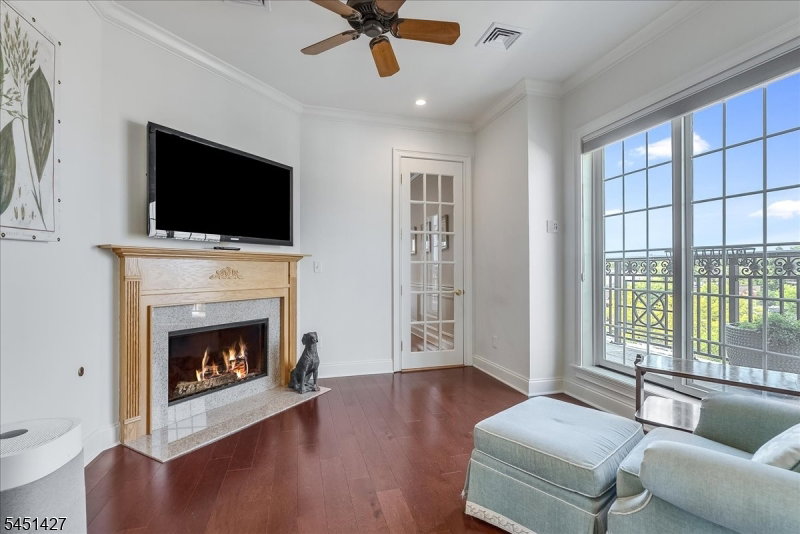
Spectacular corner penthouse residence at The Savannah, perfectly positioned in the heart of vibrant downtown Westfield, showcasing breathtaking skyline views from one of the building's most coveted locations. Evoking the elegance of a Manhattan penthouse, this exceptional residence offers more than 3,000 sq ft of sophisticated single level living, with gracious proportions, refined finishes, & a seamless indoor outdoor connection. A grand foyer introduces an expansive sun filled interior where soaring ceilings, walls of glass, & beautifully appointed living & dining spaces create an atmosphere of timeless luxury. The gourmet kitchen anchors the home, flowing effortlessly into the entertaining spaces beyond. Sliding doors open to an impressive wrap around terrace overlooking downtown Westfield & the beautifully landscaped courtyard. The flexible layout offers 2 bedrooms with the option for a third. The serene primary suite features direct access to the outdoor space, a private sitting area with a gas fireplace, walk in closet, office, & spa inspired bath. The second bedroom includes a private en suite bath. A library with custom built ins, powder room, & laundry room complete this exceptional residence. The Savannah is an elevator building offering concierge service, underground parking, & a private courtyard. Ideally located in bustling downtown Westfield, surrounded by restaurants, boutique shops, & convenient transportation options with easy access to New York City.
/u.realgeeks.media/yournewjerseyhomesold/header.png)
Additional Information
- Interior Features
- CODetect, AlrmFire, FireExtg, CeilHigh, JacuzTyp, StallShw, WlkInCls
- Exterior Features
- Curbs, Patio
- Taxes
- $38,047
- HOA Fee
- $1,355
- HOA Freqency
- Monthly
- Pets
- Yes
- Property Description
- One Floor Unit
- Flooring
- Wood
- Appliances
- Carbon Monoxide Detector, Cooktop - Gas, Dishwasher, Dryer, Freezer-Freestanding, Kitchen Exhaust Fan, Microwave Oven, Range/Oven-Electric, Refrigerator, Self Cleaning Oven, Wall Oven(s) - Electric, Washer
- Heating
- 1Unit, ForcedHA, Humidifr
- Air Conditioning
- Ceiling Fan, Central Air
- Exterior Features
- Brick, Stucco
- Roof
- Asphalt Shingle
- Parking
- See Remarks
- Garage
- Assigned, Built-In Garage, Garage Parking, Garage Under
- Garage Spaces
- 2
Mortgage Calculator
Listing Courtesy Of KELLER WILLIAMS REALTY, Contact: 973-713-9464
The data displayed relating to real estate for sale comes in part from the IDX Program of Garden State Multiple Listing Service, L.L.C. Real estate listings held by other brokerage firms are marked as IDX Listing.
The information being provided is for the consumers' personal, non-commercial use and may not be used for any purpose other than to identify prospective properties consumers may be interested in purchasing.
Information deemed reliable but not guaranteed.
Copyright 2026 Garden State Multiple Listing Service, L.L.C. All rights reserved.
Updated: