76 Revere Blvd, Edison Twp., NJ 08820
- $1,170,000
- 4
- BD
- 2.1
- BA




- List Price
- $1,170,000
- Status
- COMING SOON
- Days on Market
- 0
- MLS#
- 4044829
- Style
- Contemporary
- Year Built
- 1990
- Bedrooms
- 4
- Bathrooms
- 2.1
- Full Baths
- 2
- Half Baths
- 1
- Acres
- 0.27
Property Description
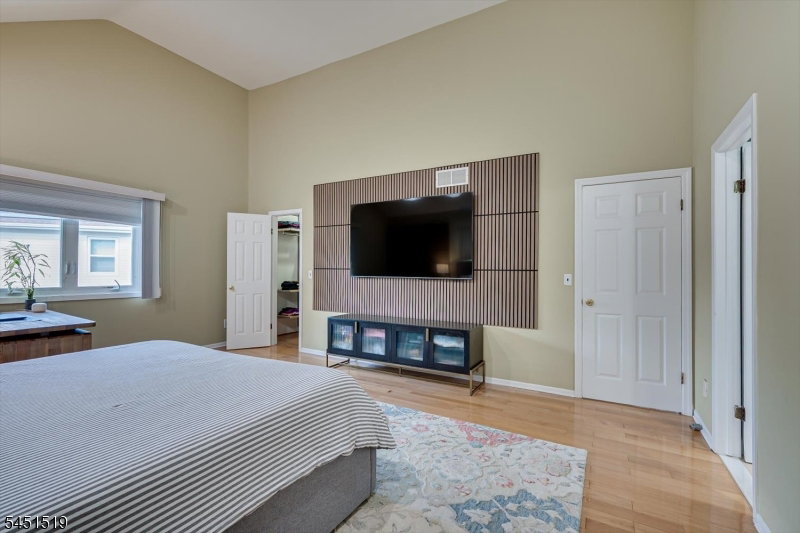
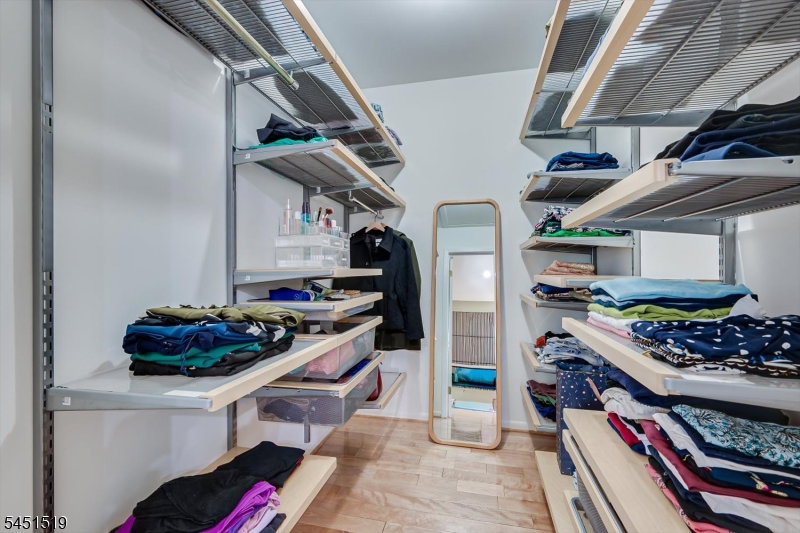
Welcome to this beautifully maintained 4-bedroom, 2.5-bath Colonial in a desirable Edison neighborhood. Offering a spacious and flexible floor plan, this move-in-ready home is designed for comfortable everyday living and entertaining. The main level features inviting living and dining areas, while the kitchen opens to the adjoining family room for effortless gatherings. Upstairs are four generously sized bedrooms plus a versatile bonus room ideal as a home office, study, playroom, nursery, exercise room, or potential fifth bedroom (buyer to verify). The finished basement provides additional living space with a recreation area and dry bar, perfect for entertaining. Enjoy outdoor living on the spacious deck or relax around the built-in fire pit on the paver patio. Additional features include a 2-car attached garage, double-wide driveway, Tesla EV charger (included), fully paid-off solar system, recently upgraded HVAC, and custom Container Store closet systems throughout all bedrooms and the coat closet. Conveniently located near shopping, dining, parks, major highways, and NJ Transit, this exceptional home offers the perfect blend of space, comfort, and modern updates.
/u.realgeeks.media/yournewjerseyhomesold/header.png)
Additional Information
- Exterior Features
- Deck, Patio
- Taxes
- $16,968
- Property Description
- Contemporary
- Flooring
- Tile, Wood
- Appliances
- Carbon Monoxide Detector, Dishwasher, Dryer, Microwave Oven, Range/Oven-Gas, Refrigerator, Washer, Water Filter, Water Softener-Own
- Heating
- 1 Unit
- Air Conditioning
- Central Air
- Exterior Features
- Vinyl Siding
- Roof
- Asphalt Shingle
- Parking
- 2 Car Width
- Garage
- Built-In Garage
- Garage Spaces
- 2
Mortgage Calculator
Listing Courtesy Of KASA BELLA REALTY, Contact: 917-432-4827
The data displayed relating to real estate for sale comes in part from the IDX Program of Garden State Multiple Listing Service, L.L.C. Real estate listings held by other brokerage firms are marked as IDX Listing.
The information being provided is for the consumers' personal, non-commercial use and may not be used for any purpose other than to identify prospective properties consumers may be interested in purchasing.
Information deemed reliable but not guaranteed.
Copyright 2026 Garden State Multiple Listing Service, L.L.C. All rights reserved.
Updated: