112 Beverly Hill Ter, Woodbridge Twp., NJ 07095
- $388,000
- 2
- BD
- 2
- BA




- List Price
- $388,000
- Status
- ACTIVE
- Days on Market
- 47
- MLS#
- 4044821
- Style
- Multi Floor Unit
- Year Built
- 1982
- Bedrooms
- 2
- Bathrooms
- 2
- Full Baths
- 2
- Lot Size
- 567
- Subdivision
- Beverly Hill Terrace
Property Description
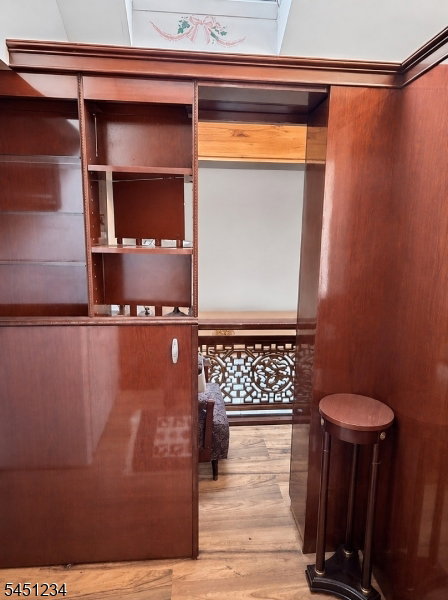
Welcome to this spacious 2-bedroom, 2-bathroom, two-level condo offering a unique blend of comfort, custom craftsmanship, and versatile living space. This home features a welcoming foyer with parquet wood flooring, a beautifully updated European-style kitchen with off-white cabinetry, abundant drawers and pantry storage, tile flooring, stainless steel appliances, Bosch gas stove, additional electric cooktop, and generous countertop space. The open living and dining area showcases parquet wood floors, cathedral ceilings, decorative moldings, and sliding doors leading to a private balcony. The main-level bedroom offers a spacious retreat with mirrored closets, large windows, and access to a full ensuite-style bathroom. The upper level features a second expansive bedroom with cathedral ceilings, skylight, and extensive custom built-in wood cabinetry, along with a second full bathroom, additional den with closet and a library built into loft area w/ built-in bookshelves overlooking the living area. Laundry area, utility closet and additional storage complete the second level. With its impressive woodworking, skylights, abundant closets, flexible third-bedroom potential, and distinctive architectural details, this exceptional condo offers a truly special living experience. Commuters dream w/access to all major roadways, bus line, train station and shopping across the way.
/u.realgeeks.media/yournewjerseyhomesold/header.png)
Additional Information
- Amenities
- Pool-Outdoor, Tennis Courts
- Interior Features
- TubShowr
- Exterior Features
- Curbs, Deck, Tennis Courts
- Taxes
- $7,142
- HOA Fee
- $310
- HOA Freqency
- Monthly
- Pets
- Yes
- Property Description
- Multi Floor Unit
- Flooring
- Laminate, Parquet-Some, See Remarks, Vinyl-Linoleum
- Appliances
- Cooktop - Gas, Dishwasher, Microwave Oven, Range/Oven-Gas, Refrigerator, Stackable Washer/Dryer
- Heating
- Forced Hot Air
- Air Conditioning
- Central Air
- Exterior Features
- Brick
- Roof
- Asphalt Shingle
- Pool
- Yes
- Parking
- Blacktop, Parking Lot-Shared
- Garage
- None
Mortgage Calculator
Listing Courtesy Of RE/MAX INNOVATION, Contact: 732-298-6006
The data displayed relating to real estate for sale comes in part from the IDX Program of Garden State Multiple Listing Service, L.L.C. Real estate listings held by other brokerage firms are marked as IDX Listing.
The information being provided is for the consumers' personal, non-commercial use and may not be used for any purpose other than to identify prospective properties consumers may be interested in purchasing.
Information deemed reliable but not guaranteed.
Copyright 2026 Garden State Multiple Listing Service, L.L.C. All rights reserved.
Updated: