195 Hidden Hollow Ct, Edison Twp., NJ 08820
- $480,000
- 2
- BD
- 2
- BA



- List Price
- $480,000
- Status
- ACTIVE
- Days on Market
- 0
- MLS#
- 4044535
- Style
- One Floor Unit
- Year Built
- 1981
- Bedrooms
- 2
- Bathrooms
- 2
- Full Baths
- 2
- Subdivision
- TIMBERLINE
Property Description
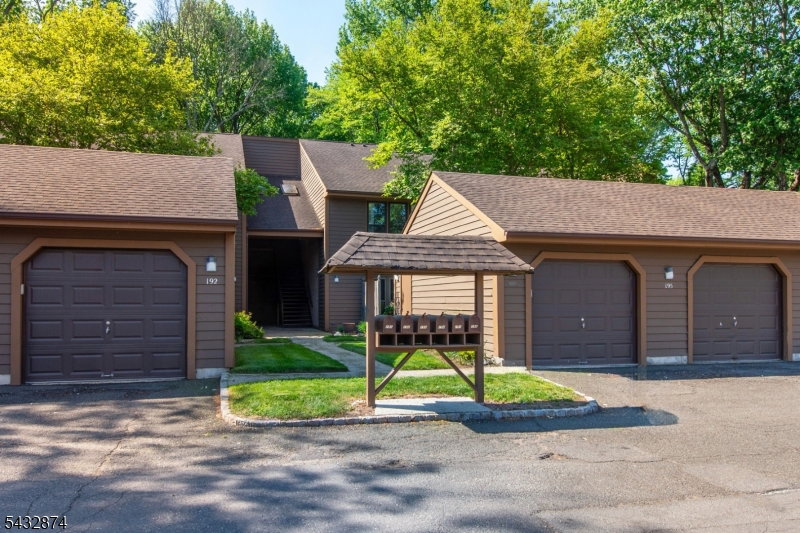
Move right into this freshly painted first-floor Dogwood model in the desirable Timberline community, offering 2 bedrooms and 2 full bathrooms. This well-maintained home features a comfortable layout with bright living spaces and a wooded backdrop. The entry foyer includes a coat closet and opens to the main living areas. The living room features a fireplace, built-in shelving, and sliding glass doors leading to a private patio overlooking the surrounding trees. The adjoining dining area is filled with natural light from large windows and connects to the kitchen through a pass-through, creating a welcoming space for everyday living and entertaining. The eat-in kitchen offers abundant cabinetry, generous counter space, and plenty of storage, with space for a small breakfast table. The spacious primary suite features two closets, a private full bathroom, and views of the front garden. A second bedroom, an additional full bathroom, and a laundry closet with a full-size washer and dryer complete the home. Recent updates include a new furnace (2022) and a new water heater (2023). A detached one-car garage with additional storage is included. Timberline residents enjoy an outdoor pool, tennis courts, and clubhouse. Conveniently located near schools, shopping, dining, parks, and major highways. Some photos have been virtually staged. Property is being sold strictly AS-IS.
/u.realgeeks.media/yournewjerseyhomesold/header.png)
Additional Information
- Amenities
- Club House, Pool-Outdoor, Tennis Courts
- Exterior Features
- Patio
- Taxes
- $8,284
- HOA Fee
- $411
- HOA Freqency
- Monthly
- Pets
- Yes
- Property Description
- One Floor Unit
- Flooring
- Carpeting, Laminate, Tile
- Appliances
- Dishwasher, Dryer, Microwave Oven, Range/Oven-Gas, Refrigerator, Washer
- Heating
- 1 Unit, Forced Hot Air
- Air Conditioning
- 1 Unit, Central Air
- Exterior Features
- Wood, Wood Shingle
- Roof
- Asphalt Shingle
- Pool
- Yes
- Parking
- 1 Car Width
- Garage
- Detached Garage, Garage Door Opener
- Garage Spaces
- 1
- Elementary School
- M.L.KING
- Middle School
- J.ADAMS
- High School
- J.P.STEVEN
Mortgage Calculator
Listing Courtesy Of RE/MAX ACHIEVERS, Contact: 908-522-9444
The data displayed relating to real estate for sale comes in part from the IDX Program of Garden State Multiple Listing Service, L.L.C. Real estate listings held by other brokerage firms are marked as IDX Listing.
The information being provided is for the consumers' personal, non-commercial use and may not be used for any purpose other than to identify prospective properties consumers may be interested in purchasing.
Information deemed reliable but not guaranteed.
Copyright 2026 Garden State Multiple Listing Service, L.L.C. All rights reserved.
Updated: