351 Fernwood Ter, Linden City, NJ 07036
- $579,900
- 4
- BD
- 2.1
- BA






- List Price
- $579,900
- Status
- ACTIVE
- Days on Market
- 0
- MLS#
- 4044020
- Style
- Custom Home, Cape Cod, Colonial
- Year Built
- 1946
- Bedrooms
- 4
- Bathrooms
- 2.1
- Full Baths
- 2
- Half Baths
- 1
- Acres
- 0.10
- Subdivision
- Sunnyside
Property Description
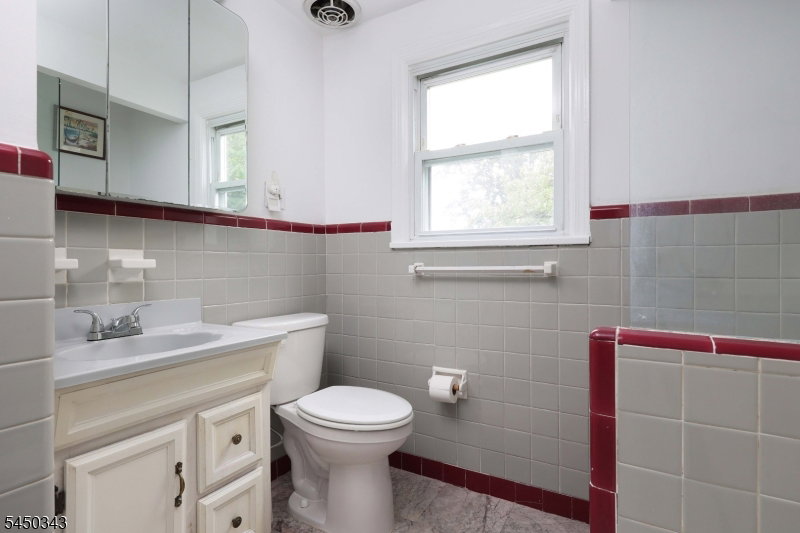
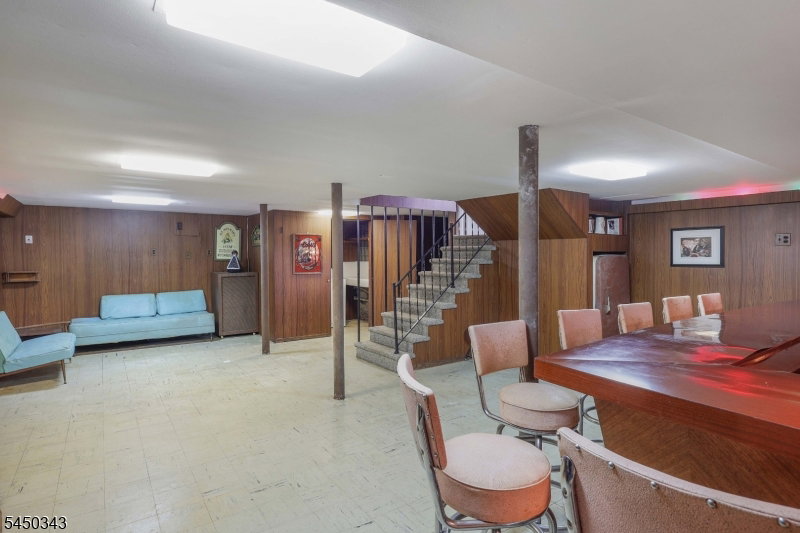
Welcome to this custom-built Colonial/Cape on a desirable corner lot in Linden's sought-after Sunnyside neighborhood. This well-maintained home offers 4 spacious bedrooms, 2.5 bathrooms, and a flexible floor plan ideal for everyday living and entertaining. A charming screened-in front porch, framed by mature shade trees, provides the perfect place to enjoy your morning coffee or relax in the evening. A paver walkway and professionally landscaped yard add exceptional curb appeal. Inside, you'll find hardwood flooring and ceramic tile throughout much of the home. The inviting living room features a wood-burning fireplace, while the formal dining room is perfect for gatherings. The eat-in kitchen offers ample cabinetry, generous counter space, and a breakfast bar. A standout feature is the oversized multipurpose room with soaring vaulted ceilings, a private entrance, and year-round comfort provided by central air and forced hot air from the main house, plus a separate supplemental heating system. Ideal as a family room, home office, recreation room, or potential extended living space. The finished basement with a wet bar adds even more room for entertaining. Upstairs, generous closets include a walk-in cedar closet for exceptional storage. Outside, enjoy a private side patio for dining or relaxing. The oversized two-car garage with Loft and expansive blacktop driveway provide parking for up to six vehicles.
/u.realgeeks.media/yournewjerseyhomesold/header.png)
Additional Information
- Interior Features
- Bar-Wet, Cedar Closets, Walk-In Closet
- Exterior Features
- Enclosed Porch(es), Patio
- Taxes
- $10,518
- Property Description
- Custom Home, Cape Cod, Colonial
- Flooring
- Carpeting, Tile, Wood
- Appliances
- Dishwasher, Microwave Oven, Range/Oven-Gas, Refrigerator
- Heating
- Forced Hot Air
- Air Conditioning
- Central Air, House Exhaust Fan
- Exterior Features
- Brick, Stone, Vinyl Siding
- Roof
- Asphalt Shingle
- Parking
- Blacktop
- Garage
- Attached Garage, Loft Storage, Oversize Garage
- Garage Spaces
- 2
- Elementary School
- 10 E.S.
- Middle School
- McManus
- High School
- Linden
Mortgage Calculator
Listing Courtesy Of DAUNNO REALTY SERVICES LLC, Contact: 732-396-3995
The data displayed relating to real estate for sale comes in part from the IDX Program of Garden State Multiple Listing Service, L.L.C. Real estate listings held by other brokerage firms are marked as IDX Listing.
The information being provided is for the consumers' personal, non-commercial use and may not be used for any purpose other than to identify prospective properties consumers may be interested in purchasing.
Information deemed reliable but not guaranteed.
Copyright 2026 Garden State Multiple Listing Service, L.L.C. All rights reserved.
Updated: