536 Fairway Dr, Union Twp., NJ 07083
- $599,000
- 3
- BD
- 1.1
- BA





- List Price
- $599,000
- Status
- COMING SOON
- Days on Market
- 0
- MLS#
- 4043352
- Style
- Split Level
- Year Built
- 1956
- Bedrooms
- 3
- Bathrooms
- 1.1
- Full Baths
- 1
- Half Baths
- 1
- Acres
- 0.19
Property Description
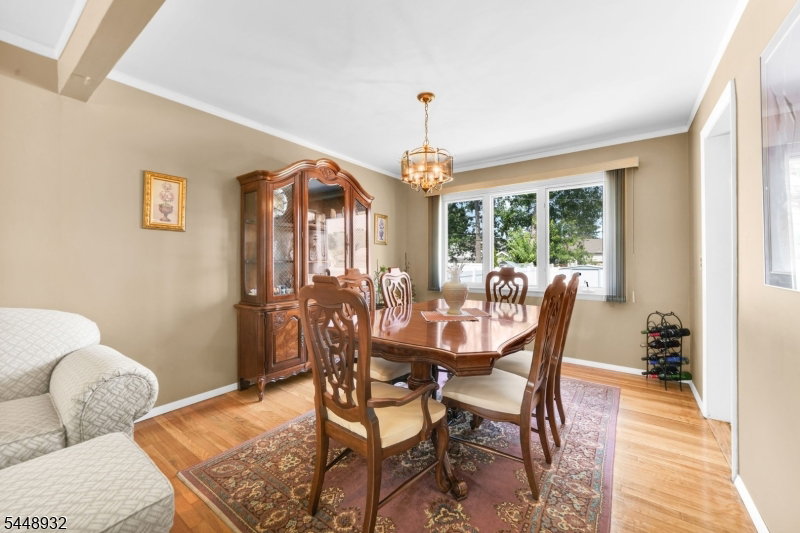
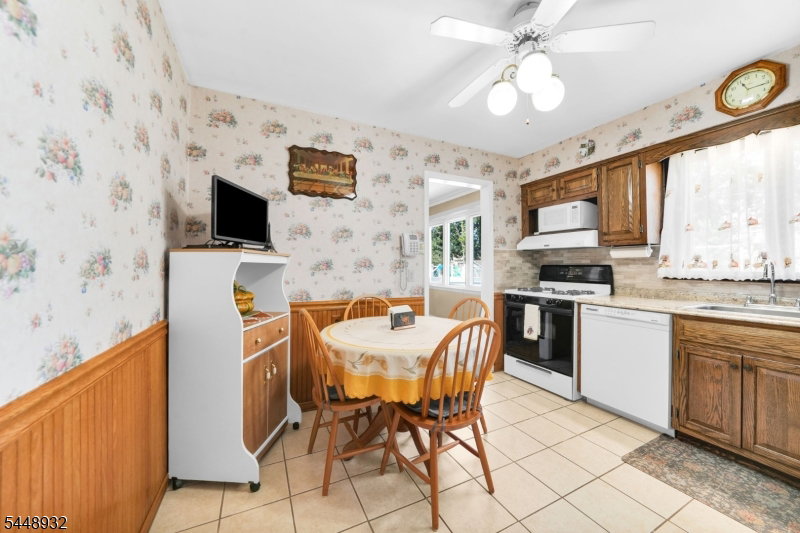
Welcome to this classic split-level home nestled in the sought-after Fairway neighborhood: a residence that offers the kind of space, warmth, and versatility that you may be looking for. As you enter, you're greeted by a spacious living room that sets the tone for the rest of the home. Bathed in natural light from a large picture window, the living room flows into the formal dining room, creating an open and inviting layout. From the dining room, you'll find easy access to the eat-in kitchen that creates a functional space where morning coffee and casual meals come together. A doorway from the kitchen connects the home's living spaces with ease. As you make your way upstairs, the bedroom level features three generously sized bedrooms and a full bathroom. Head down from the main entry to the family room level, where you'll discover a sprawling space with character and charm ready to be made into your own. A convenient half bathroom on this level adds to the home's everyday functionality. The finished basement extends the living space even further, offering a large den that can serve as additional recreation space, a home gym, or a workshop, along with a dedicated laundry room that keeps the practical elements of daily life neatly tucked away. Outside, the backyard truly shines. Fully enclosed by privacy fencing, the yard features a paver patio with built in BBQ ready for grilling with plenty of open lawn.
/u.realgeeks.media/yournewjerseyhomesold/header.png)
Additional Information
- Exterior Features
- Privacy Fence
- Taxes
- $11,568
- Property Description
- Split Level
- Flooring
- Wood
- Appliances
- Dishwasher, Dryer, Microwave Oven, Range/Oven-Gas, Refrigerator, Washer
- Heating
- 1 Unit, Forced Hot Air
- Air Conditioning
- 1 Unit, Central Air
- Exterior Features
- Vinyl Siding
- Roof
- Asphalt Shingle
- Parking
- 1 Car Width
- Garage
- Attached Garage
- Garage Spaces
- 1
Mortgage Calculator
Listing Courtesy Of KELLER WILLIAMS REALTY, Contact: 908-967-1889
The data displayed relating to real estate for sale comes in part from the IDX Program of Garden State Multiple Listing Service, L.L.C. Real estate listings held by other brokerage firms are marked as IDX Listing.
The information being provided is for the consumers' personal, non-commercial use and may not be used for any purpose other than to identify prospective properties consumers may be interested in purchasing.
Information deemed reliable but not guaranteed.
Copyright 2026 Garden State Multiple Listing Service, L.L.C. All rights reserved.
Updated: