1296 Mount Vernon Rd, Bridgewater Twp., NJ 08807
- $1,600,000
- 5
- BD
- 4.2
- BA




- List Price
- $1,600,000
- Status
- COMING SOON
- Days on Market
- 0
- MLS#
- 4043326
- Style
- Colonial
- Year Built
- 2005
- Bedrooms
- 5
- Bathrooms
- 4.2
- Full Baths
- 4
- Half Baths
- 2
- Acres
- 1.35
- Subdivision
- Watchung Ridge
Property Description
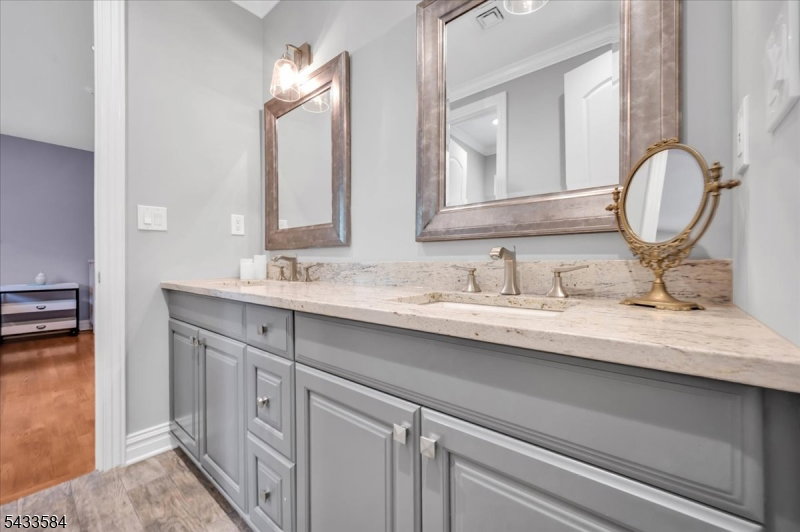
Nestled in a serene & highly private setting, this exceptional custom Colonial uniquely fronts & backs onto protected forest & preserved Green Acres, offering rare privacy & beautiful year-round natural views. Ideally located with easy access to Routes 287, 78, and 22, this home combines peaceful surroundings with excellent commuting convenience. Set on a beautifully landscaped lot, this custom-built home features 5 bedrooms, 4 full baths, & 2 half baths, showcasing timeless architecture, luxurious modern living, & exceptional craftsmanship throughout. A dramatic entry opens to sun-filled interiors with wide-plank hardwood floors, custom millwork, oversized windows, & elegant architectural details. The gourmet chef's kitchen is designed for both everyday living & entertaining, featuring an oversized Viking range, Sub-Zero refrigerator, 2 dishwashers, custom cabinetry, & a large center island flowing seamlessly into the impressive family room with soaring ceilings, floor-to-ceiling stone fireplace, custom built-ins, & walls of windows overlooking the backyard. Formal living & dining rooms, dual staircases, & multiple gathering spaces offer sophistication & functionality. Upstairs, generously sized bedrooms include a luxurious primary suite with spa-inspired bath & expansive walk-in closets, plus Jack-and-Jill & en-suite accommodations. Outdoor living shines with an expansive bluestone patio, heated 3-car garage, & circular driveway completing this remarkable offering.
/u.realgeeks.media/yournewjerseyhomesold/header.png)
Additional Information
- Interior Features
- BarWet, CODetect, CeilHigh, JacuzTyp, SecurSys, SmokeDet, StallShw, WlkInCls
- Exterior Features
- Curbs, Open Porch(es), Patio
- Taxes
- $23,764
- Property Description
- Colonial
- Flooring
- Marble, Tile, Wood
- Appliances
- Carbon Monoxide Detector, Central Vacuum, Dishwasher, Disposal, Dryer, Kitchen Exhaust Fan, Microwave Oven, Range/Oven-Gas, Sump Pump, Trash Compactor, Washer, Wine Refrigerator
- Heating
- 2 Units, Forced Hot Air, Multi-Zone
- Air Conditioning
- 2 Units, Central Air, Multi-Zone Cooling
- Exterior Features
- Brick, Composition Shingle
- Roof
- Composition Shingle
- Parking
- 2 Car Width, Circular
- Garage
- Attached, InEntrnc, Oversize
- Garage Spaces
- 3
- Elementary School
- HAMILTON
- Middle School
- HILLSIDE
- High School
- BRIDG-RAR
Mortgage Calculator
Listing Courtesy Of COLDWELL BANKER REALTY, Contact: 908-334-4586
The data displayed relating to real estate for sale comes in part from the IDX Program of Garden State Multiple Listing Service, L.L.C. Real estate listings held by other brokerage firms are marked as IDX Listing.
The information being provided is for the consumers' personal, non-commercial use and may not be used for any purpose other than to identify prospective properties consumers may be interested in purchasing.
Information deemed reliable but not guaranteed.
Copyright 2026 Garden State Multiple Listing Service, L.L.C. All rights reserved.
Updated: