6 Concord Ct, Warren Twp., NJ 07059
- $1,525,000
- 3
- BD
- 3.1
- BA




- List Price
- $1,525,000
- Status
- ACTIVE
- Days on Market
- 1
- MLS#
- 4043264
- Style
- Townhouse-Interior, Multi Floor Unit
- Year Built
- 2024
- Bedrooms
- 3
- Bathrooms
- 3.1
- Full Baths
- 3
- Half Baths
- 1
- Subdivision
- Villas At Warren
Property Description
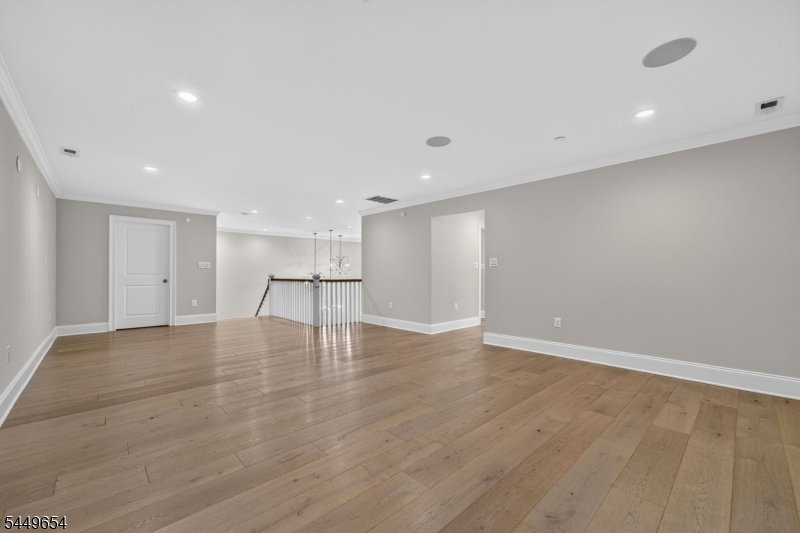
Pristine Spacious Bright Sunny & Elegant Amberley Model Townhome. Soaring High Ceilings & Open Floor Plan. Grand 2 story Foyer. Office / Den. Laundry Room. Powder Room. 2 car oversized Garage. Gourmet Kitchen with upgraded stone countertops, Huge Center Island, designer lighting, professional series stainless appliances, sub zero Refrigerator, 6 burner gas cooktop & wall oven. Dining Room overlooking lush landscape. Family Room with upgraded fireplace & lighting, access to Large Composite Deck overlooking private Space & Lush Landscape. Primary Suite with 2 walk in closet, Luxurious Bath, double vanity & Seamless Glass Walk In Shower. 2nd Level Loft / Bonus Room. Storage & Utility Room. 2 Bedrooms with Walk in Closets. Finished Walk Out Basement Ideal for In Law Suite, Guest Suite has Great Room or Rec Room, Office, Leisure Room or Bedroom with access to outdoor lower. Large Storage Room & Utility Room. Close to Trains, Buses, Rt. 78. Shops & Restaurants. Best of Town and County Living
/u.realgeeks.media/yournewjerseyhomesold/header.png)
Additional Information
- Amenities
- Tennis Courts
- Interior Features
- CODetect, FireExtg, CeilHigh, SmokeDet, StallShw, StallTub, TubShowr, WlkInCls, WndwTret
- Exterior Features
- Curbs, Deck, Sidewalk, Underground Lawn Sprinkler
- Taxes
- $18,066
- HOA Fee
- $547
- HOA Freqency
- Monthly
- Pets
- Yes
- Property Description
- Townhouse-Interior, Multi Floor Unit
- Flooring
- Tile, Wood
- Appliances
- Carbon Monoxide Detector, Cooktop - Gas, Dishwasher, Dryer, Kitchen Exhaust Fan, Microwave Oven, Range/Oven-Gas, Refrigerator, Wall Oven(s) - Gas, Washer
- Heating
- 2 Units, Forced Hot Air
- Air Conditioning
- 2 Units, Central Air
- Exterior Features
- ConcBrd, Stone
- Roof
- Asphalt Shingle
- Parking
- 2 Car Width, Blacktop
- Garage
- Attached Garage, Finished Garage, Oversize Garage
- Garage Spaces
- 2
- Elementary School
- CENTRAL
- Middle School
- MIDDLE
- High School
- WHRHS
Mortgage Calculator
Listing Courtesy Of KL SOTHEBY'S INT'L. REALTY, Contact: 908-334-1151
The data displayed relating to real estate for sale comes in part from the IDX Program of Garden State Multiple Listing Service, L.L.C. Real estate listings held by other brokerage firms are marked as IDX Listing.
The information being provided is for the consumers' personal, non-commercial use and may not be used for any purpose other than to identify prospective properties consumers may be interested in purchasing.
Information deemed reliable but not guaranteed.
Copyright 2026 Garden State Multiple Listing Service, L.L.C. All rights reserved.
Updated: