16 Chesterfield Dr, Warren Twp., NJ 07059
- $2,150,000
- 4
- BD
- 3.1
- BA








- List Price
- $2,150,000
- Status
- ACTIVE
- Days on Market
- 49
- MLS#
- 4043165
- Style
- Colonial
- Year Built
- 1990
- Bedrooms
- 4
- Bathrooms
- 3.1
- Full Baths
- 3
- Half Baths
- 1
- Lot Size
- 0
- Acres
- 0.92
- Subdivision
- Warren Chase
Property Description
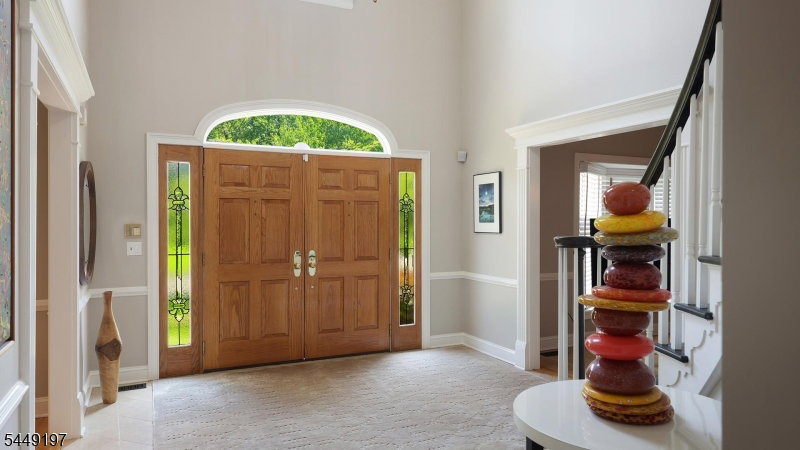
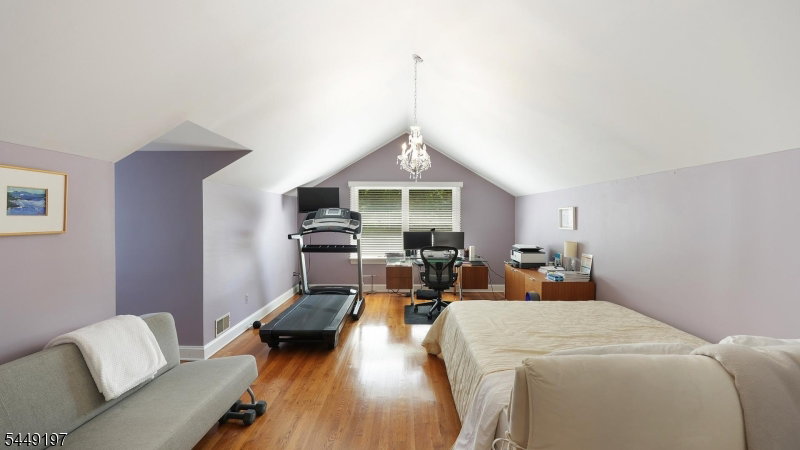
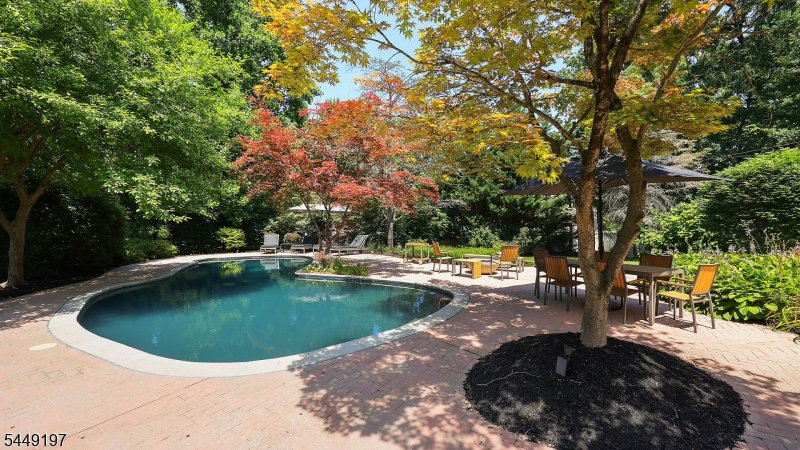
Discover timeless elegance in this custom brick exterior Colonial home situated in a sought-after neighbourhood perfect for walking and biking, with convenient access to Route 78, shopping, and restaurants. Designed with exceptional craftsmanship, this home showcases hardwood floors throughout, 9-foot ceilings on the main level, and three fireplaces that create warm, inviting living spaces. The spacious kitchen features a vaulted ceiling and overlooks the beautiful paver patio, providing a seamless connection to the outdoor entertaining area. A back staircase adds both convenience and classic charm. Upstairs, you'll find four generously sized bedrooms, including a luxurious primary suite featuring a generous walk-in closet and a private sauna for a true spa-like retreat. Step outside to your own backyard oasis with a heated in-ground gunite pool surrounded by professionally designed outdoor space. Experience comfort, convenience, and peace of mind in this exceptional residence featuring a whole-house generator, ensuring uninterrupted power during unexpected outages. The home also features a poured concrete foundation and French drains for added peace of mind. Combining timeless Colonial architecture, quality construction, and an exceptional location, this remarkable home offers the perfect blend of luxury, comfort, and everyday convenience.
/u.realgeeks.media/yournewjerseyhomesold/header.png)
Additional Information
- Interior Features
- Bar-Wet, Blinds, Carbon Monoxide Detector, Fire Extinguisher, High Ceilings, Skylight, Smoke Detector, Window Treatments
- Exterior Features
- Curbs, Patio, ThrmlW&D, Sprinklr, FencVnyl, FencWood
- Taxes
- $25,265
- Property Description
- Colonial
- Flooring
- Tile, Wood
- Appliances
- Carbon Monoxide Detector, Dishwasher, Dryer, Microwave Oven, Range/Oven-Gas, Refrigerator, Wall Oven(s) - Gas, Washer
- Heating
- 2 Units, Forced Hot Air, Multi-Zone
- Air Conditioning
- 2 Units, Central Air, Multi-Zone Cooling
- Exterior Features
- Brick, Wood
- Roof
- Asphalt Shingle
- Pool
- Yes
- Parking
- 2 Car Width, Blacktop
- Garage
- Attached Garage
- Garage Spaces
- 3
- Elementary School
- MT HOREB
- Middle School
- MIDDLE
- High School
- WHRHS
Mortgage Calculator
Listing Courtesy Of KL SOTHEBY'S INT'L. REALTY, Contact: 908-581-9593
The data displayed relating to real estate for sale comes in part from the IDX Program of Garden State Multiple Listing Service, L.L.C. Real estate listings held by other brokerage firms are marked as IDX Listing.
The information being provided is for the consumers' personal, non-commercial use and may not be used for any purpose other than to identify prospective properties consumers may be interested in purchasing.
Information deemed reliable but not guaranteed.
Copyright 2026 Garden State Multiple Listing Service, L.L.C. All rights reserved.
Updated: