322 Mcguire Pl, Perth Amboy City, NJ 08861
- $495,000
- 4
- BD
- 3.1
- BA
- 1,904
- SqFt




- List Price
- $495,000
- Status
- ACTIVE
- Days on Market
- 52
- Price Change
- ▼ $10,000 1789159541
- MLS#
- 4042621
- Style
- Townhouse-Interior, Multi Floor Unit
- Year Built
- 2021
- Bedrooms
- 4
- Bathrooms
- 3.1
- Full Baths
- 3
- Half Baths
- 1
- Living Area
- 1,904
- Subdivision
- Mcguire Estates
Property Description
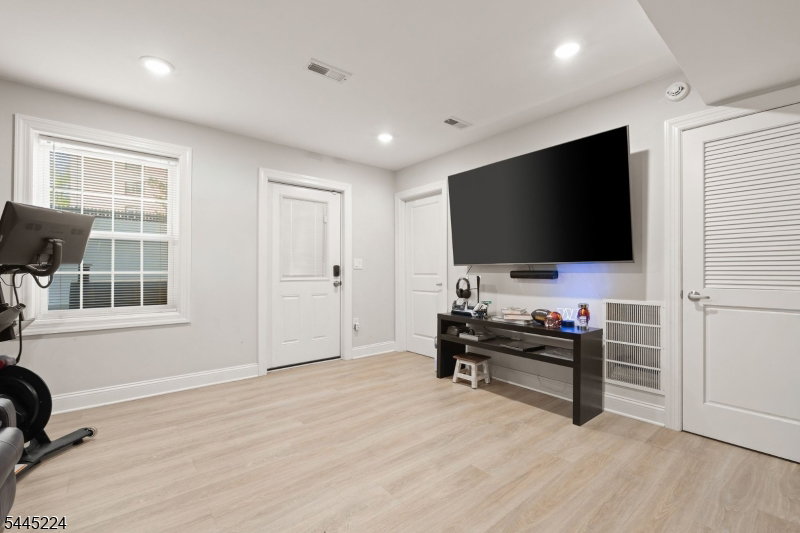
Welcome to 322 McGuire Place, a beautifully maintained townhome built in 2021, offering nearly 1,900 sq ft of move-in-ready living across three finished levels. The ground floor features a welcoming foyer, direct garage access, a versatile recreation room ideal for a home office, gym, media room or guest space, and a full bath.The second floor is the heart of the home, with an open-concept layout designed for everyday living and entertaining. The kitchen features espresso cabinetry, granite countertops, stainless steel appliances, a subway tile backsplash and a large center island with seating, flowing seamlessly into the dining and living areas. Hardwood floors, recessed lighting and a powder room complete this level.Upstairs, the primary suite includes an electric fireplace, walk-in closet and ensuite bath with dual vanity and an oversized glass-enclosed shower. Two additional bedrooms, a full hall bath and conveniently located laundry complete the upper level. Additional features include central air, abundant storage, an attached garage, private paver patio and vinyl fencing.Centrally located for commuters with convenient access to Routes 440 and 9, the Garden State Parkway, New Jersey Turnpike, Outerbridge Crossing and public transportation, plus nearby shopping, dining and parks. Please note: The property is not FHA or VA approved.
/u.realgeeks.media/yournewjerseyhomesold/header.png)
Additional Information
- Interior Features
- CODetect, SmokeDet, StallTub
- Exterior Features
- Patio
- Taxes
- $9,680
- HOA Fee
- $272
- HOA Freqency
- Monthly
- Property Description
- Townhouse-Interior, Multi Floor Unit
- Flooring
- Laminate, Wood
- Appliances
- Dishwasher, Dryer, Microwave Oven, Range/Oven-Gas, Refrigerator, Washer
- Heating
- Forced Hot Air
- Air Conditioning
- Central Air
- Exterior Features
- Vinyl Siding
- Roof
- Asphalt Shingle
- Parking
- 1 Car Width
- Garage
- Attached Garage
- Garage Spaces
- 1
Mortgage Calculator
Listing Courtesy Of REALTY ONE GROUP LIFESTYLE HOMES, Contact: 516-749-1123
The data displayed relating to real estate for sale comes in part from the IDX Program of Garden State Multiple Listing Service, L.L.C. Real estate listings held by other brokerage firms are marked as IDX Listing.
The information being provided is for the consumers' personal, non-commercial use and may not be used for any purpose other than to identify prospective properties consumers may be interested in purchasing.
Information deemed reliable but not guaranteed.
Copyright 2026 Garden State Multiple Listing Service, L.L.C. All rights reserved.
Updated: