19 Riverbend Ct, New Providence Boro, NJ 07974
- $749,000
- 3
- BD
- 3
- BA




- List Price
- $749,000
- Status
- ACTIVE
- Days on Market
- 52
- MLS#
- 4042617
- Style
- Townhouse-Interior, Multi Floor Unit
- Year Built
- 2018
- Bedrooms
- 3
- Bathrooms
- 3
- Full Baths
- 3
- Acres
- 2.11
- Subdivision
- Riverbend
Property Description
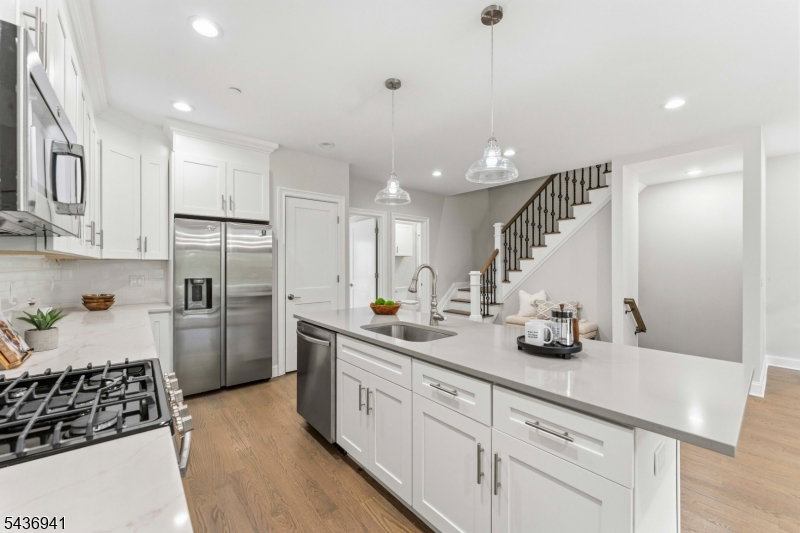
This turnkey residence spans three levels and delivers the kind of move-in-ready living that you may be searching for. At the ground level a welcoming foyer greets you alongside a bedroom suite complete with its own full bathroom. A laundry room keeps tasks within reach, and a walkout to the outdoors round out this versatile lower level. On the main level the open layout connects the living room, dining area, and kitchen, creating a fluid space made for everyday living and effortless entertaining. The living room opens to a private balcony, while the dining area features an elegant bay window. The kitchen is a showpiece in its own right with a center island that naturally draws everyone together. A second bedroom suite with full bathroom provides comfortable accommodations. Ascend to the top floor, dedicated to the primary bedroom suite, a true retreat designed for relaxation. Spacious and serene, the suite is complemented by a spa-inspired en-suite bathroom featuring a double vanity, jetted soaking tub, and a glass-enclosed stall shower. Beautifully appointed with hardwood flooring throughout, recessed lighting, designer fixtures, and a sophisticated wrought iron staircase with wood banister, every detail has been carefully considered. Ideally located just a block from public bus transportation and near the train, this home offers the perfect balance of privacy, style, and commuter-friendly convenience. This is turnkey townhome living at its finest.
/u.realgeeks.media/yournewjerseyhomesold/header.png)
Additional Information
- Exterior Features
- Patio
- Taxes
- $16,292
- HOA Fee
- $714
- HOA Freqency
- Monthly
- Pets
- Cats OK, Dogs OK
- Property Description
- Townhouse-Interior, Multi Floor Unit
- Flooring
- Laminate, Wood
- Appliances
- Dishwasher, Range/Oven-Electric
- Heating
- 1 Unit, Forced Hot Air
- Air Conditioning
- 2 Units, Central Air
- Exterior Features
- Vinyl Siding
- Roof
- Asphalt Shingle
- Parking
- 1 Car Width
- Garage
- Built-In Garage
- Garage Spaces
- 1
Mortgage Calculator
Listing Courtesy Of KELLER WILLIAMS REALTY, Contact: 908-967-1889
The data displayed relating to real estate for sale comes in part from the IDX Program of Garden State Multiple Listing Service, L.L.C. Real estate listings held by other brokerage firms are marked as IDX Listing.
The information being provided is for the consumers' personal, non-commercial use and may not be used for any purpose other than to identify prospective properties consumers may be interested in purchasing.
Information deemed reliable but not guaranteed.
Copyright 2026 Garden State Multiple Listing Service, L.L.C. All rights reserved.
Updated: