100 Pine Grove Rd, Berkeley Heights Twp., NJ 07922
- $1,499,000
- 5
- BD
- 3.2
- BA
- 4,545
- SqFt








- List Price
- $1,499,000
- Status
- ACTIVE
- Days on Market
- 54
- MLS#
- 4042462
- Style
- Contemporary, Custom Home
- Year Built
- 1964
- Bedrooms
- 5
- Bathrooms
- 3.2
- Full Baths
- 3
- Half Baths
- 2
- Living Area
- 4,545
- Acres
- 1.88
Property Description
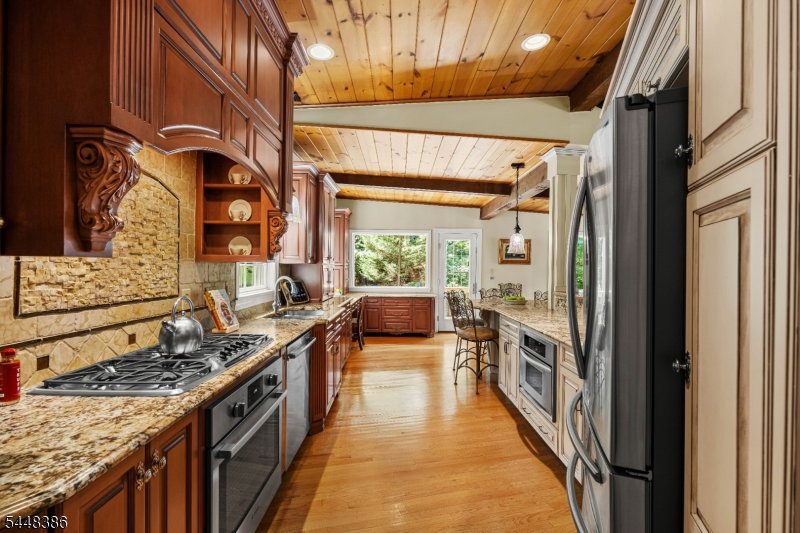
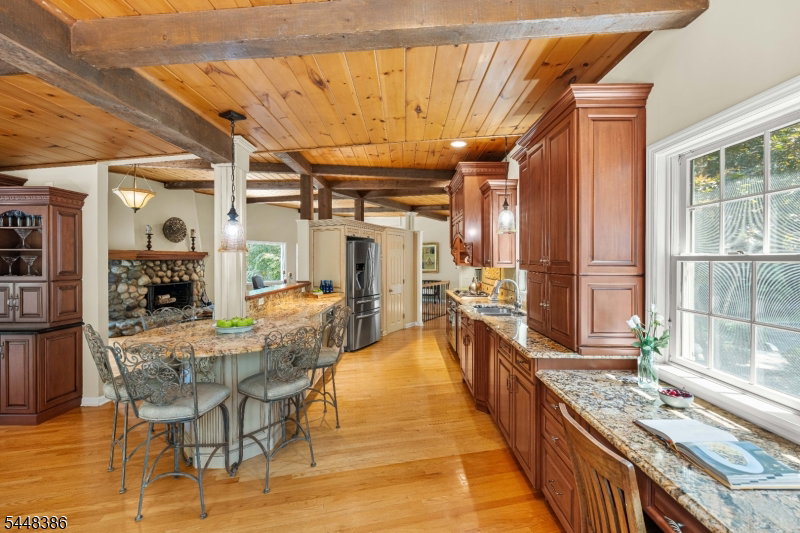
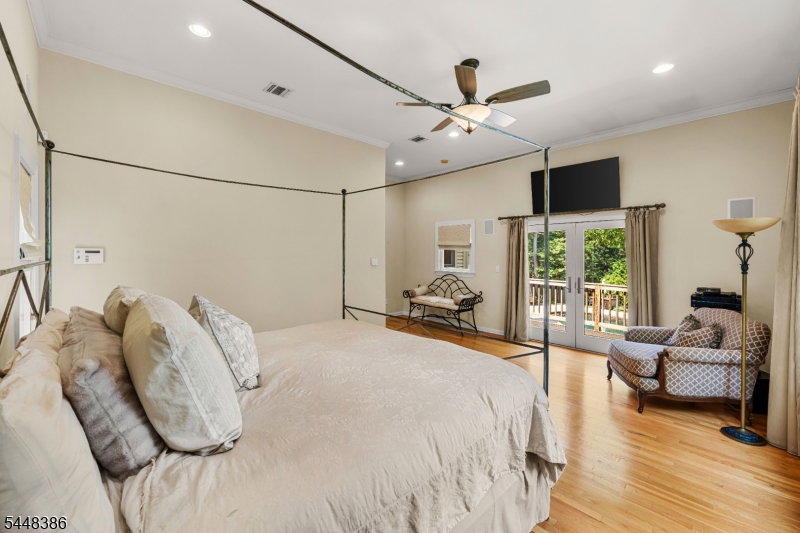
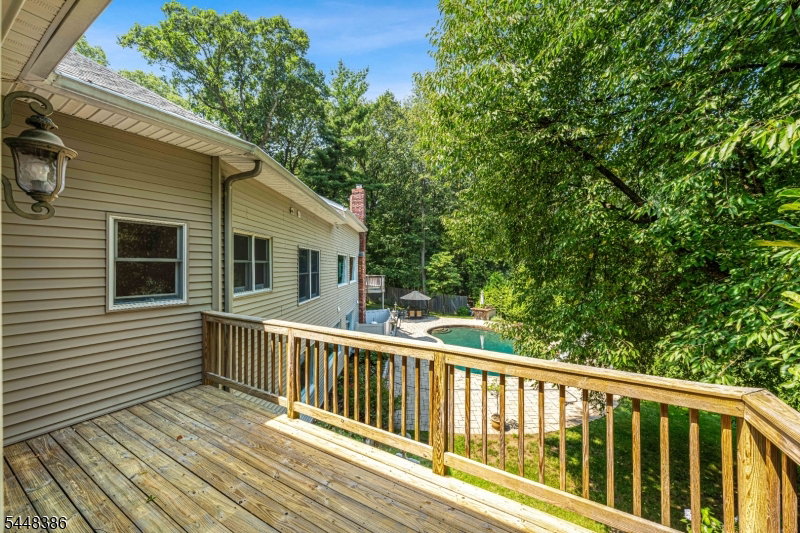
Privacy, space, and resort-style living come together on 1.88 acres in Berkeley Heights. This distinctive multi-level contemporary home was designed to embrace its natural surroundings. Set well back from the road on a spectacular wooded property, the home offers exceptional privacy, a generous park-like setting, and a peaceful connection to nature. Warm wood ceilings, exposed beams, expansive windows throughout, a dramatic stone fireplace, and open, connected living spaces showcase the home's architectural character while bringing in abundant natural light and beautiful views. Meticulously maintained and thoughtfully cared for, the home features 5 bedrooms, 3 full and 2 half baths. The private primary suite is set apart from the secondary bedrooms and features a walk-in closet and an en-suite bath with dual sinks, a soaking tub, a separate shower, and a private water closet. A home office and flexible lower-level recreation and entertaining space provide additional versatility. Multiple levels of living space connect to an in-ground pool, expansive patio, elevated deck, and private backyard. A horseshoe driveway creates an impressive approach to the home. Beyond the existing outdoor amenities, the 1.88-acre property offers tremendous possibilities for recreation, entertaining, and creating additional outdoor spaces tailored to the next owner's lifestyle. Ideally located in Berkeley Heights with easy access to shopping, dining, recreation, NJ Transit, and major highways.
/u.realgeeks.media/yournewjerseyhomesold/header.png)
Additional Information
- Amenities
- Billiards Room, Storage
- Interior Features
- CeilBeam, CODetect, CeilCath, AlrmFire, FireExtg, CeilHigh, SecurSys, SmokeDet, StallShw, StallTub, TubShowr, WlkInCls
- Exterior Features
- Barbeque, Deck, Patio, Privacy Fence, Thermal Windows/Doors
- Taxes
- $17,251
- Property Description
- Contemporary, Custom Home
- Flooring
- Carpeting, Tile, Wood
- Appliances
- Carbon Monoxide Detector, Dishwasher, Dryer, Kitchen Exhaust Fan, Microwave Oven, Range/Oven-Gas, Refrigerator, Sump Pump, Washer
- Heating
- 2 Units, Baseboard - Hotwater, Forced Hot Air, Multi-Zone
- Air Conditioning
- 2 Units, Ceiling Fan, Central Air, Multi-Zone Cooling
- Exterior Features
- Vinyl Siding
- Roof
- Asphalt Shingle
- Pool
- Yes
- Parking
- 2 Car Width, Additional Parking, Circular
- Garage
- Built-In Garage
- Garage Spaces
- 2
Mortgage Calculator
Listing Courtesy Of WEICHERT REALTORS, Contact: 908-451-0352
The data displayed relating to real estate for sale comes in part from the IDX Program of Garden State Multiple Listing Service, L.L.C. Real estate listings held by other brokerage firms are marked as IDX Listing.
The information being provided is for the consumers' personal, non-commercial use and may not be used for any purpose other than to identify prospective properties consumers may be interested in purchasing.
Information deemed reliable but not guaranteed.
Copyright 2026 Garden State Multiple Listing Service, L.L.C. All rights reserved.
Updated: