3519 Richmond Ct, Hillsborough Twp., NJ 08844
- $399,000
- 2
- BD
- 1.1
- BA
- 1,200
- SqFt




- List Price
- $399,000
- Status
- ACTIVE
- Days on Market
- 53
- Price Change
- ▼ $35,900 1786122261
- MLS#
- 4042305
- Style
- Multi Floor Unit
- Year Built
- 9999
- Bedrooms
- 2
- Bathrooms
- 1.1
- Full Baths
- 1
- Half Baths
- 1
- Living Area
- 1,200
- Lot Size
- 9,999
- Subdivision
- Brookview Condominium Comm
Property Description
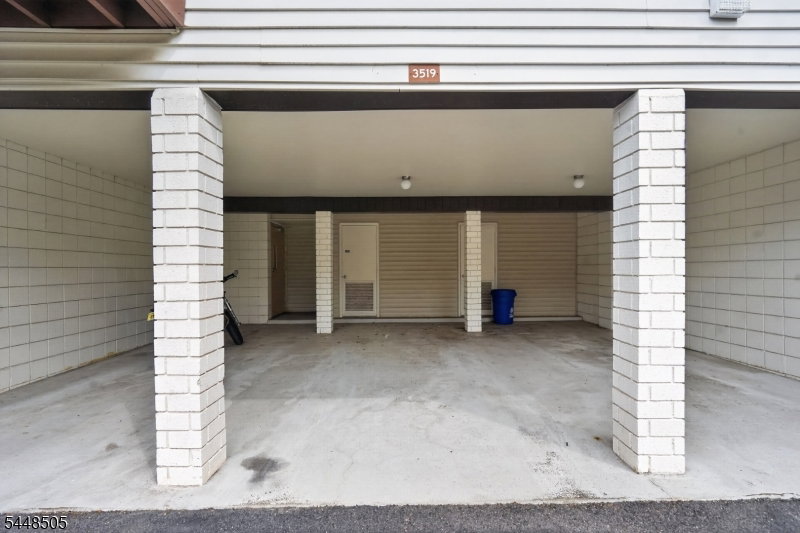
Discover refined, turnkey living in this exquisitely renovated Brookview residence, where contemporary elegance meets everyday comfort. Thoughtfully redesigned with quality craftsmanship and stylish finishes, this exceptional home offers a bright, open floor plan ideal for both relaxing and entertaining. The beautifully renovated eat-in kitchen flows seamlessly into the spacious living room, highlighted by a charming wood-burning fireplace, recessed lighting, luxury vinyl plank flooring, and sliding doors opening to a private balcony. A versatile first-floor bonus room provides the perfect space for a home office, guest room, or flex area, complemented by a tastefully updated BA. Upstairs features 2 spacious BRs, a beautifully renovated full BA, and the convenience of an upper-level washer and dryer. Additional highlights include central air, a private assigned carport, an additional assigned parking space, and a private storage room (approx. 10' x 11'). Enjoy Brookview's pool, clubhouse, tennis courts, playgrounds, walking paths, and beautifully maintained grounds. Conveniently located near Routes 202 & 206, shopping, dining, Duke Farms, downtown Princeton, Princeton University, Rutgers University, top-rated Hillsborough schools, and leading medical centers. An exceptional opportunity to own one of Brookview's most beautifully updated homes.
/u.realgeeks.media/yournewjerseyhomesold/header.png)
Additional Information
- Amenities
- ClubHous, MulSport, Playgrnd, PoolOtdr, Tennis
- Exterior Features
- Dog Run, Patio, Tennis Courts
- Taxes
- $5,697
- HOA Fee
- $388
- HOA Freqency
- Monthly
- Pets
- Yes
- Property Description
- Multi Floor Unit
- Flooring
- Vinyl-Linoleum, Wood
- Appliances
- Carbon Monoxide Detector, Dishwasher, Kitchen Exhaust Fan, Range/Oven-Electric, Refrigerator, Stackable Washer/Dryer
- Heating
- Cent Register Heat
- Air Conditioning
- Central Air
- Exterior Features
- Vinyl Siding
- Roof
- Asphalt Shingle
- Pool
- Yes
- Parking
- 1 Car Width, Blacktop, Off-Street Parking, On-Street Parking
- Garage
- Carport-Attached, On Site
- Garage Spaces
- 1
Mortgage Calculator
Listing Courtesy Of RE/MAX FIRST REALTY II, Contact: (908) 447-7643
The data displayed relating to real estate for sale comes in part from the IDX Program of Garden State Multiple Listing Service, L.L.C. Real estate listings held by other brokerage firms are marked as IDX Listing.
The information being provided is for the consumers' personal, non-commercial use and may not be used for any purpose other than to identify prospective properties consumers may be interested in purchasing.
Information deemed reliable but not guaranteed.
Copyright 2026 Garden State Multiple Listing Service, L.L.C. All rights reserved.
Updated: