301 Pheasant Run, South Brunswick Twp., NJ 08852
- $650,000
- 4
- BD
- 2.1
- BA
- 2,171
- SqFt




- List Price
- $650,000
- Status
- ACTIVE
- Days on Market
- 10
- Price Change
- ▼ $25,000 1785525733
- MLS#
- 4042256
- Style
- Townhouse-End Unit, Colonial, Multi Floor Unit
- Year Built
- 1995
- Bedrooms
- 4
- Bathrooms
- 2.1
- Full Baths
- 2
- Half Baths
- 1
- Living Area
- 2,171
- Subdivision
- Hickory Ridge
Property Description
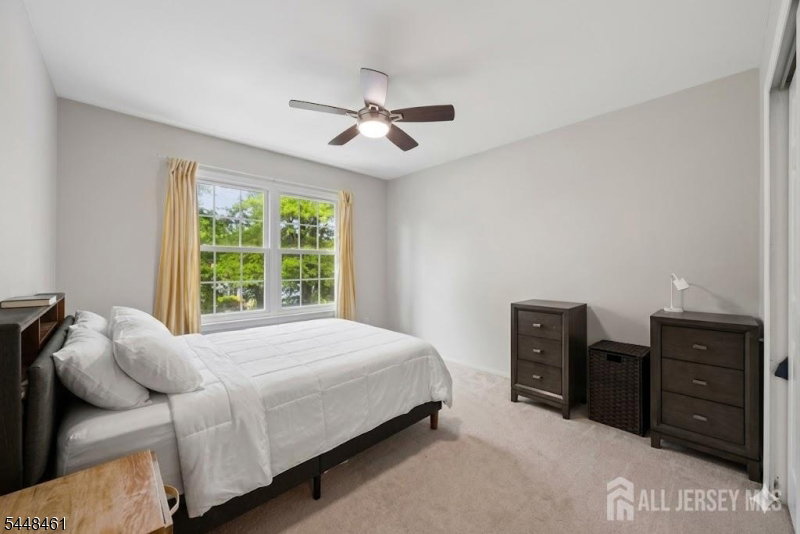
Rare 4-bedroom, 2.5 bath, END-UNIT townhome in the desirable Hickory Ridge community of South Brunswick! Offering 2,171 sq. ft. of living space, this light-filled home features bamboo hardwood floors, a gas fireplace with marble surround, and an updated kitchen with granite countertops and newer stainless steel appliances. The spacious primary suite boasts vaulted ceilings, dual spacious closets, and a luxurious bath with Jacuzzi tub and separate shower. Enjoy the convenience of second-floor laundry, pull-down attic storage, newer roof, newer appliances, and new light fixtures. The private fenced patio backs to open space with desirable east-facing rear exposure, providing beautiful morning sunlight and a peaceful setting. Attached garage and nearby community playground add to the appeal. Located in the highly rated South Brunswick School District, just minutes from NYC trains, buses, shopping, dining, and only 10 minutes from downtown Princeton. A rare opportunity to own one of Hickory Ridge's few 4-bedroom end units! Also, has a NEW Hot Water Heater and NEW Furnace and Electric Car Charger!! Showings start 7/22
/u.realgeeks.media/yournewjerseyhomesold/header.png)
Additional Information
- Amenities
- JogPath, MulSport, Playgrnd, Tennis
- Exterior Features
- Patio, FencPriv, Sidewalk, StrmDoor, Tennis, FencVnyl
- Taxes
- $10,736
- HOA Fee
- $317
- HOA Freqency
- Monthly
- Pets
- Yes
- Property Description
- Townhouse-End Unit, Colonial, Multi Floor Unit
- Flooring
- Carpeting, Wood
- Appliances
- Dishwasher, Disposal, Dryer, Kitchen Exhaust Fan, Microwave Oven, Range/Oven-Gas, Self Cleaning Oven, Washer
- Heating
- 1 Unit, Forced Hot Air
- Air Conditioning
- 1 Unit, Central Air
- Exterior Features
- Brick, Vinyl Siding
- Roof
- Asphalt Shingle
- Parking
- 1 Car Width, Blacktop, Driveway-Exclusive
- Garage
- Attached Garage
- Garage Spaces
- 1
Mortgage Calculator
Listing Courtesy Of SERHANT NEW JERSEY LLC, Contact: 732-331-7917
The data displayed relating to real estate for sale comes in part from the IDX Program of Garden State Multiple Listing Service, L.L.C. Real estate listings held by other brokerage firms are marked as IDX Listing.
The information being provided is for the consumers' personal, non-commercial use and may not be used for any purpose other than to identify prospective properties consumers may be interested in purchasing.
Information deemed reliable but not guaranteed.
Copyright 2026 Garden State Multiple Listing Service, L.L.C. All rights reserved.
Updated: