41 Holly Glen Ln, Berkeley Heights Twp., NJ 07922
- $925,000
- 4
- BD
- 2.1
- BA
- 2,104
- SqFt






- List Price
- $925,000
- Status
- ACTIVE
- Days on Market
- 9
- MLS#
- 4041841
- Style
- Split Level, Custom Home
- Year Built
- 1958
- Bedrooms
- 4
- Bathrooms
- 2.1
- Full Baths
- 2
- Half Baths
- 1
- Living Area
- 2,104
- Acres
- 0.34
Property Description
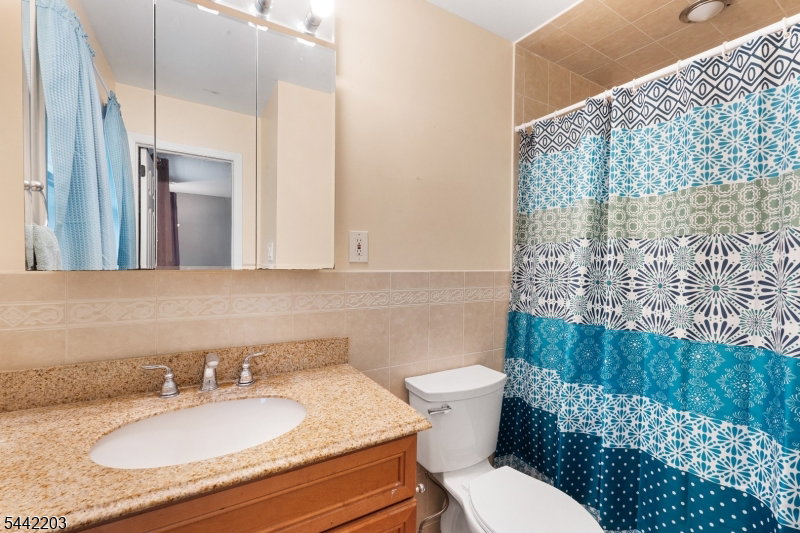
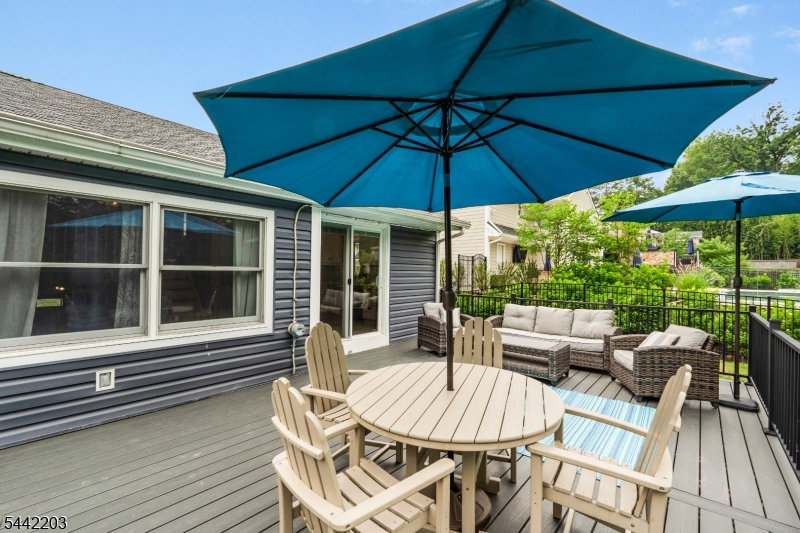
Welcome to 41 Holly Glen Lane South, a beautifully maintained home offering the perfect blend of comfort, style, and convenience. The open-concept main level seamlessly connects the kitchen, living room, and dining room, creating an inviting space that's ideal for both everyday living and entertaining. The kitchen has been thoughtfully updated with tasteful finishes that complement the home's warm and welcoming feel. The spacious primary suite offers a private retreat complete with an en suite bath. The ground level provides exceptional flexibility with a private office/bedroom, along with a large family room that's perfect for relaxing, entertaining, a playroom, or media space. Step outside to enjoy the brand-new back deck overlooking a spacious, private backyard, providing the perfect setting for outdoor dining, relaxing, entertaining, or simply enjoying the peaceful surroundings. Conveniently located near highly regarded schools, shopping, restaurants, parks, and everyday conveniences, this home also offers outstanding commuter access. Enjoy easy access to major highways, nearby NJ Transit rail service, and convenient routes to New York City and surrounding employment centers, making commuting a breeze while still enjoying the comfort of a peaceful neighborhood. This move-in-ready home offers the ideal combination of flexible living space, modern updates, and an exceptional location.
/u.realgeeks.media/yournewjerseyhomesold/header.png)
Additional Information
- Interior Features
- CODetect, CeilCath, FireExtg, CeilHigh, SmokeDet, StallShw
- Exterior Features
- Deck, Storm Door(s), Thermal Windows/Doors
- Taxes
- $13,616
- Property Description
- Split Level, Custom Home
- Flooring
- Tile, Wood
- Appliances
- Carbon Monoxide Detector, Dishwasher, Range/Oven-Gas, Refrigerator
- Heating
- 1 Unit, Forced Hot Air
- Air Conditioning
- 1 Unit, Central Air
- Exterior Features
- Vinyl Siding
- Roof
- Asphalt Shingle
- Parking
- 2 Car Width
- Garage
- Attached Garage, Garage Door Opener
- Garage Spaces
- 2
- Elementary School
- Hughes
- Middle School
- Columbia
- High School
- Governor
Mortgage Calculator
Listing Courtesy Of COMPASS NEW JERSEY, LLC, Contact: 732-921-1825
The data displayed relating to real estate for sale comes in part from the IDX Program of Garden State Multiple Listing Service, L.L.C. Real estate listings held by other brokerage firms are marked as IDX Listing.
The information being provided is for the consumers' personal, non-commercial use and may not be used for any purpose other than to identify prospective properties consumers may be interested in purchasing.
Information deemed reliable but not guaranteed.
Copyright 2026 Garden State Multiple Listing Service, L.L.C. All rights reserved.
Updated: