1097 Cambridge Ln, Bridgewater Twp., NJ 08807
- $925,000
- 5
- BD
- 3
- BA










- List Price
- $925,000
- Status
- ACTIVE
- Days on Market
- 8
- MLS#
- 4041784
- Style
- Expanded Ranch
- Year Built
- 1964
- Bedrooms
- 5
- Bathrooms
- 3
- Full Baths
- 3
- Acres
- 0.89
- Subdivision
- Sunset Lake
Property Description
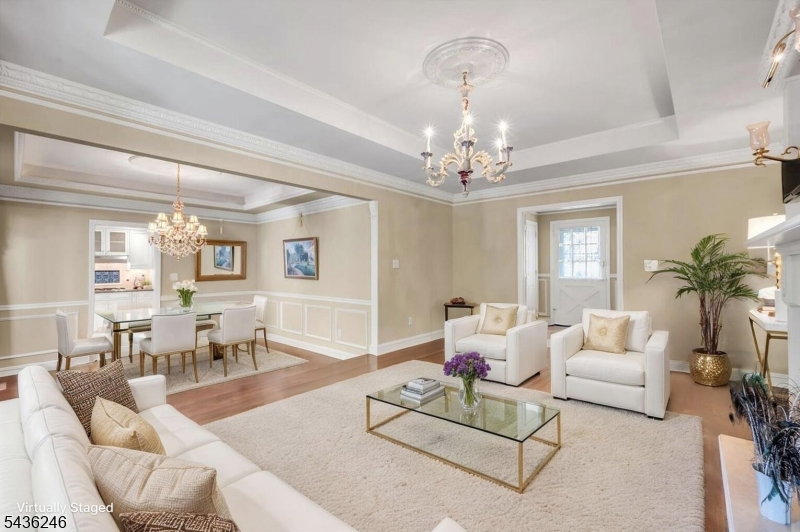
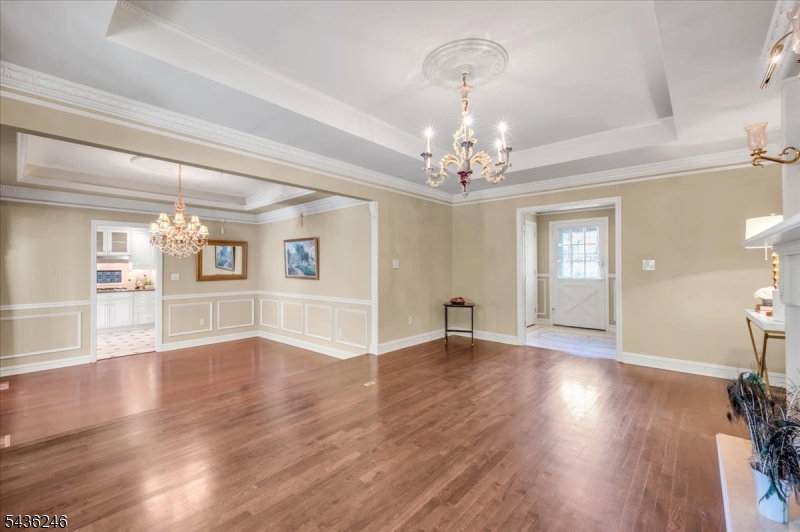
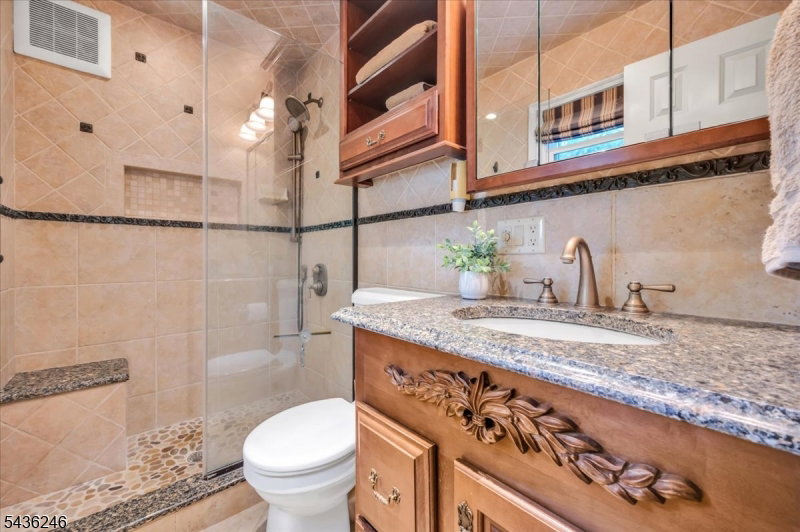
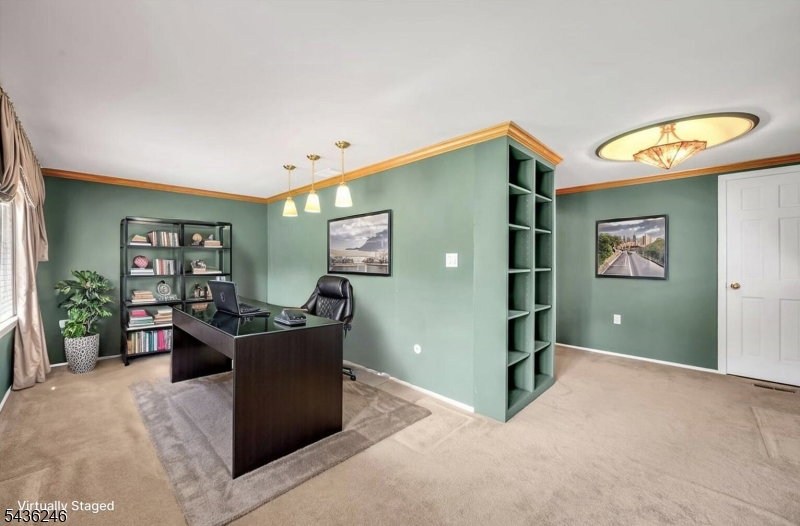
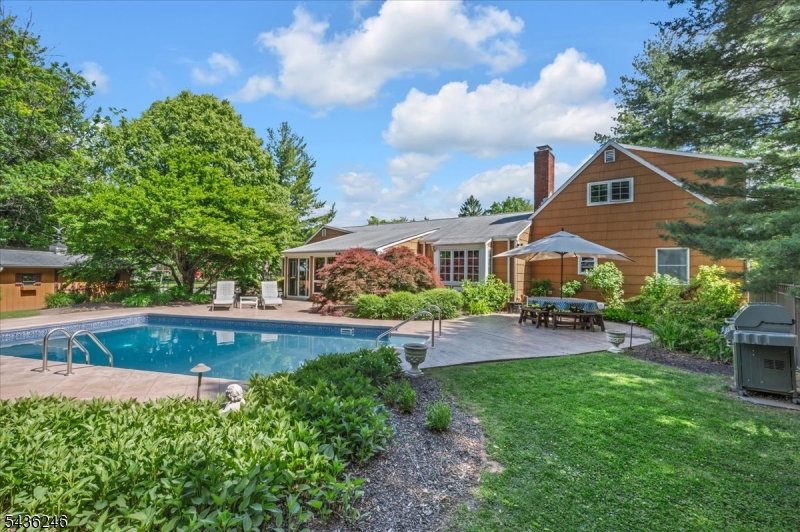
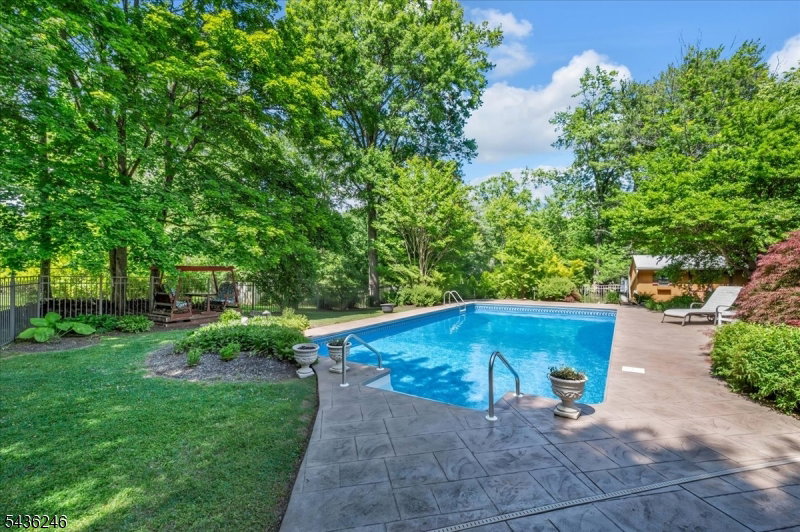
Nestled on a beautifully landscaped corner lot, this exceptional custom home showcases timeless elegance, quality craftsmanship, and a serene private setting. A striking exterior and mature landscaping create an unforgettable first impression, while the interior is filled with rich architectural details, custom millwork, decorative moldings, designer lighting, and beautiful hardwood flooring throughout. The thoughtfully designed main level features 3 spacious bedrooms, including a private primary suite, an additional full bath, gracious living and dining rooms, an inviting family room, charming den, and a well-appointed kitchen designed for both everyday living and entertaining. Elegant finishes, custom cabinetry, stunning tilework, and oversized windows enhance the home's warmth and sophistication. Upstairs offers 2 additional bedrooms and a full bath, providing flexible space for guests, home offices, or recreation. Every room reflects pride of ownership and attention to detail. Step outside to your own private retreat featuring lush landscaping, expansive patio areas, and a secluded in-ground pool surrounded by mature trees, creating the perfect setting for entertaining or peaceful relaxation. Combining classic design, exceptional craftsmanship, and resort-style outdoor living, this one-of-a-kind residence offers a rare opportunity to enjoy elegance, privacy, and comfort in a truly special setting.
/u.realgeeks.media/yournewjerseyhomesold/header.png)
Additional Information
- Interior Features
- CODetect, SmokeDet, StallShw, WlkInCls
- Exterior Features
- Metal Fence, Patio, Storage Shed
- Taxes
- $11,053
- Property Description
- Expanded Ranch
- Flooring
- Carpeting, Tile, Vinyl-Linoleum, Wood
- Appliances
- Carbon Monoxide Detector, Cooktop - Gas, Dishwasher, Dryer, Kitchen Exhaust Fan, Refrigerator, Wall Oven(s) - Electric, Washer
- Heating
- 1 Unit, Auxiliary Electric Heat, Forced Hot Air
- Air Conditioning
- Attic Fan, Ceiling Fan, Central Air, Multi-Zone Cooling
- Exterior Features
- CedarSid
- Roof
- Asphalt Shingle
- Pool
- Yes
- Parking
- 2 Car Width, Blacktop
- Garage
- Attached, InEntrnc
- Garage Spaces
- 2
- Elementary School
- HAMILTON
- Middle School
- HILLSIDE
- High School
- BRIDG-RAR
Mortgage Calculator
Listing Courtesy Of COLDWELL BANKER REALTY, Contact: 908-334-4586
The data displayed relating to real estate for sale comes in part from the IDX Program of Garden State Multiple Listing Service, L.L.C. Real estate listings held by other brokerage firms are marked as IDX Listing.
The information being provided is for the consumers' personal, non-commercial use and may not be used for any purpose other than to identify prospective properties consumers may be interested in purchasing.
Information deemed reliable but not guaranteed.
Copyright 2026 Garden State Multiple Listing Service, L.L.C. All rights reserved.
Updated: