735 Vernon Ave, Kenilworth Boro, NJ 07033
- $1,199,000
- 5
- BD
- 4.1
- BA






- List Price
- $1,199,000
- Status
- ACTIVE
- Days on Market
- 56
- MLS#
- 4041781
- Style
- Custom Home, Colonial
- Year Built
- 2026
- Bedrooms
- 5
- Bathrooms
- 4.1
- Full Baths
- 4
- Half Baths
- 1
- Acres
- 0.17
Property Description
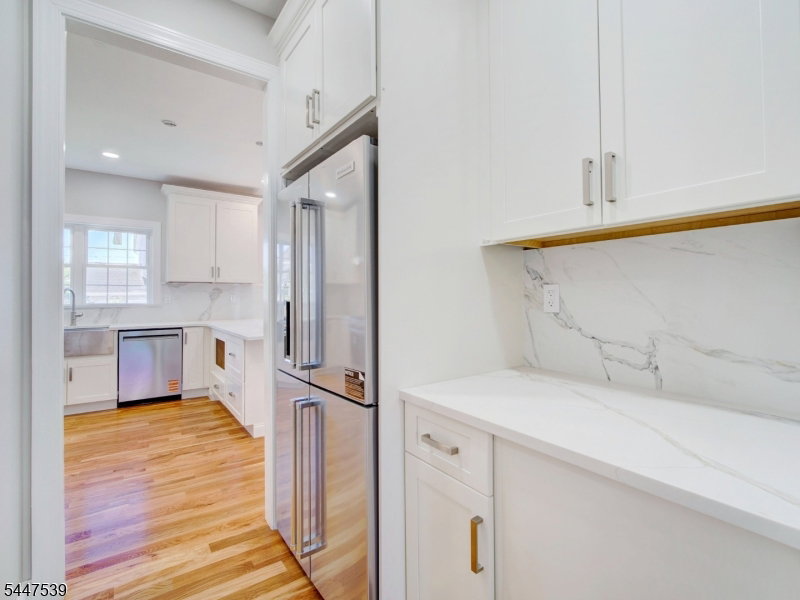
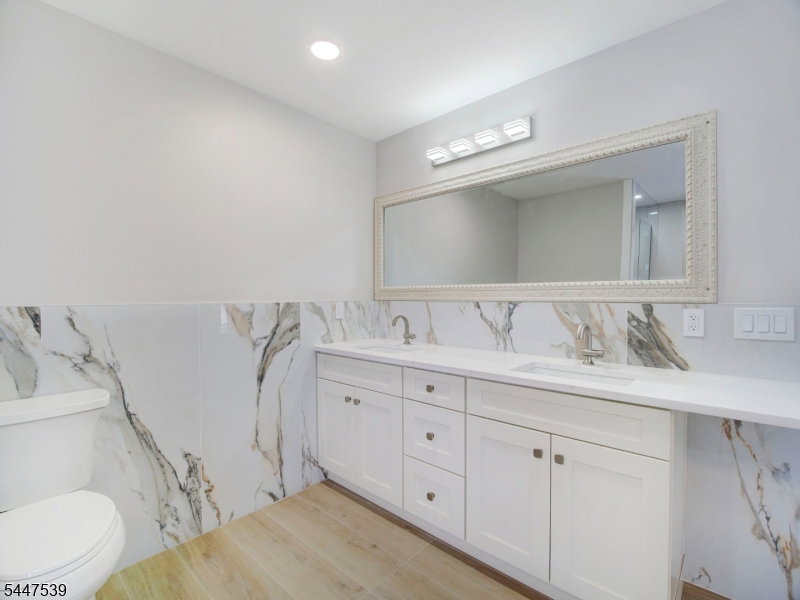
Exceptional fully reconstructed home in Kenilworth offering outstanding design, generous living space, and quality craftsmanship throughout. Featuring 5 bedrooms and 4.5 baths, this thoughtfully designed home offers the perfect blend of style, comfort, and flexibility.The main level features a desirable first-floor bedroom with a private full bath, ideal for guests, extended living, or a private home office. A formal living room and dining room lead to a spacious family room that flows seamlessly into the beautifully appointed kitchen, with direct access to the yard?perfect for both everyday living and entertaining.Upstairs, the impressive primary suite features a spa-inspired bath and generous walk-in closet. Additional bedrooms are spacious with ample storage, along with a conveniently located second-floor laundry.Additional highlights include a full attic for storage, attached two-car garage, multi-zone heating and central air, and plenty of storage throughout.Conveniently located near transportation, major highways, schools, shopping, and the center of town. A rare opportunity to own a beautifully reconstructed home offering space, versatility, and modern amenities in Kenilworth!
/u.realgeeks.media/yournewjerseyhomesold/header.png)
Additional Information
- Interior Features
- CODetect, FireExtg, CeilHigh, SmokeDet, SoakTub, StallTub, WlkInCls
- Exterior Features
- Storage Shed, Thermal Windows/Doors
- Taxes
- $9,215
- Property Description
- Custom Home, Colonial
- Flooring
- Tile, Wood
- Appliances
- Carbon Monoxide Detector, Dishwasher, Microwave Oven, Range/Oven-Gas
- Heating
- 2 Units, Forced Hot Air, Multi-Zone
- Air Conditioning
- 2 Units, Central Air, Multi-Zone Cooling
- Exterior Features
- Vinyl Siding
- Roof
- Asphalt Shingle
- Parking
- 2 Car Width, Blacktop, Driveway-Exclusive, Off-Street Parking
- Garage
- Attached Garage, Built-In Garage, Garage Parking
- Garage Spaces
- 2
- Elementary School
- Harding ES
- Middle School
- D.Brearley
- High School
- D.Brearley
Mortgage Calculator
Listing Courtesy Of MICHELLE DAVID REALTY GROUP, Contact: 908-276-6299
The data displayed relating to real estate for sale comes in part from the IDX Program of Garden State Multiple Listing Service, L.L.C. Real estate listings held by other brokerage firms are marked as IDX Listing.
The information being provided is for the consumers' personal, non-commercial use and may not be used for any purpose other than to identify prospective properties consumers may be interested in purchasing.
Information deemed reliable but not guaranteed.
Copyright 2026 Garden State Multiple Listing Service, L.L.C. All rights reserved.
Updated: