10 Berkshire Dr, Warren Twp., NJ 07059
- $1,299,000
- 4
- BD
- 3.1
- BA
- 4,534
- SqFt






- List Price
- $1,299,000
- Status
- ACTIVE
- Days on Market
- 13
- MLS#
- 4041270
- Style
- Raised Ranch
- Year Built
- 1965
- Bedrooms
- 4
- Bathrooms
- 3.1
- Full Baths
- 3
- Half Baths
- 1
- Living Area
- 4,534
- Lot Size
- 1
- Acres
- 1.52
Property Description
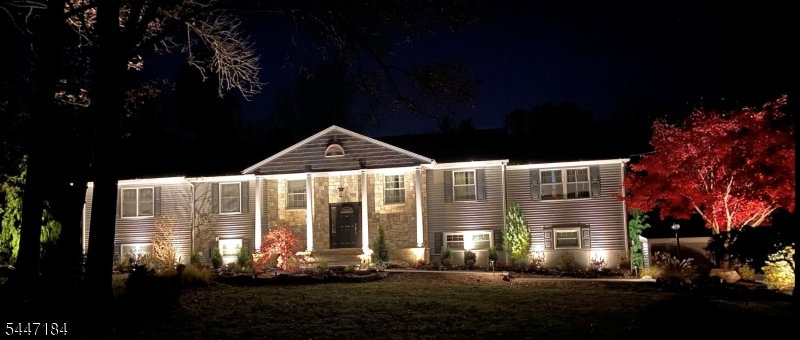
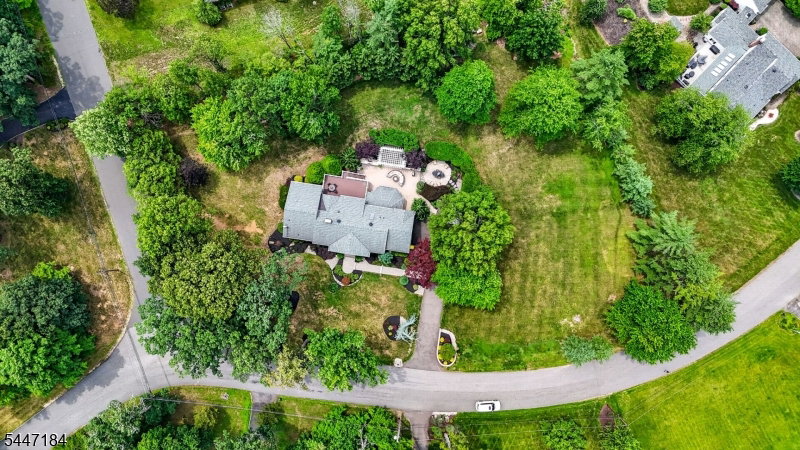
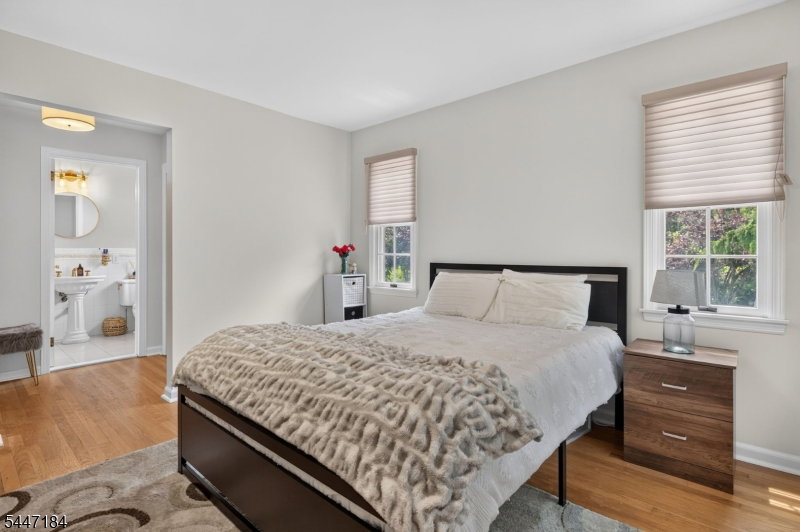
Welcome to a home where comfort, style, and outdoor living come together seamlessly. This beautifully maintained 4-bedroom, 3.5-bath residence features an updated kitchen, and two spacious primary suites, offering exceptional flexibility for accommodating guests. Designed with entertaining in mind, the inviting interior boasts both a cozy gas fireplace and a classic wood-burning fireplace, creating warm and welcoming spaces throughout the seasons. Step outside onto the walk-out deck overlooking a true backyard retreat, complete with a covered outdoor bar, elegant paver patio, and lush professionally landscaped grounds. An expansive side lot provides endless possibilities whether you envision a pool, sports court, garden, or simply wide-open space to enjoy offering the perfect balance of indoor comfort and exceptional outdoor amenities, this home is ideal for hosting gatherings or enjoying peaceful everyday living.
/u.realgeeks.media/yournewjerseyhomesold/header.png)
Additional Information
- Interior Features
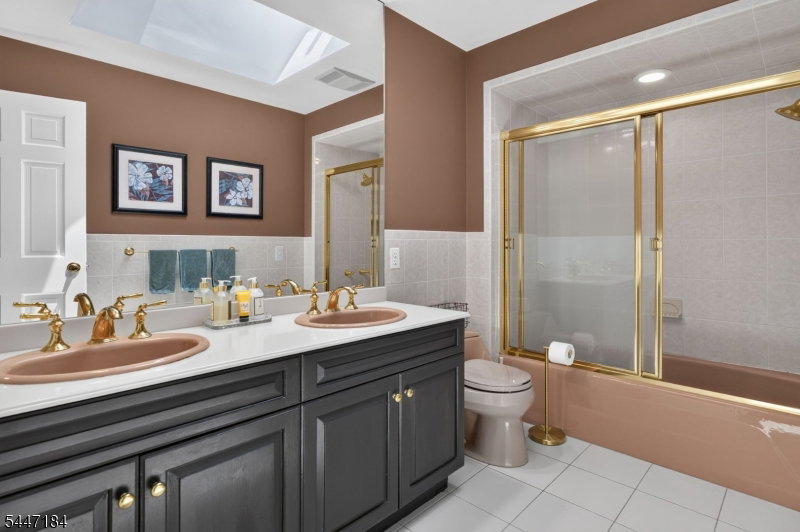
- BarWet, Bidet, CODetect, Drapes, SecurSys, Skylight, SmokeDet, StallShw, StallTub, TubShowr, WlkInCls, WndwTret
- Exterior Features
- Barbeque, Deck, HotTub, OutDrKit, Patio, Pergola, Storage, StrmDoor, ThrmlW&D
- Taxes
- $15,428
- Property Description
- Raised Ranch
- Flooring
- Carpeting, Tile, Wood
- Appliances
- Carbon Monoxide Detector, Cooktop - Gas, Dishwasher, Dryer, Hot Tub, Microwave Oven, Refrigerator, Sump Pump, Wall Oven(s) - Gas, Washer, Water Softener-Own
- Heating
- 2 Units, Forced Hot Air
- Air Conditioning
- 2 Units, Multi-Zone Cooling
- Exterior Features
- Brick, Vinyl Siding
- Roof
- Asphalt Shingle
- Parking
- Blacktop
- Garage
- Attached Garage
- Garage Spaces
- 2
- Middle School
- MIDDLE
- High School
- WHRHS
Mortgage Calculator
Listing Courtesy Of RE/MAX CLASSIC GROUP, Contact: 908-698-4500
The data displayed relating to real estate for sale comes in part from the IDX Program of Garden State Multiple Listing Service, L.L.C. Real estate listings held by other brokerage firms are marked as IDX Listing.
The information being provided is for the consumers' personal, non-commercial use and may not be used for any purpose other than to identify prospective properties consumers may be interested in purchasing.
Information deemed reliable but not guaranteed.
Copyright 2026 Garden State Multiple Listing Service, L.L.C. All rights reserved.
Updated: