5 Newell St, Hillsborough Twp., NJ 08844
- $799,900
- 4
- BD
- 2.1
- BA




- List Price
- $799,900
- Status
- ACTIVE
- Days on Market
- 14
- MLS#
- 4040949
- Style
- Colonial, 1/2 Duplex
- Year Built
- 1999
- Bedrooms
- 4
- Bathrooms
- 2.1
- Full Baths
- 2
- Half Baths
- 1
- Lot Size
- 0
- Acres
- 0.15
- Subdivision
- Heritage Greens
Property Description
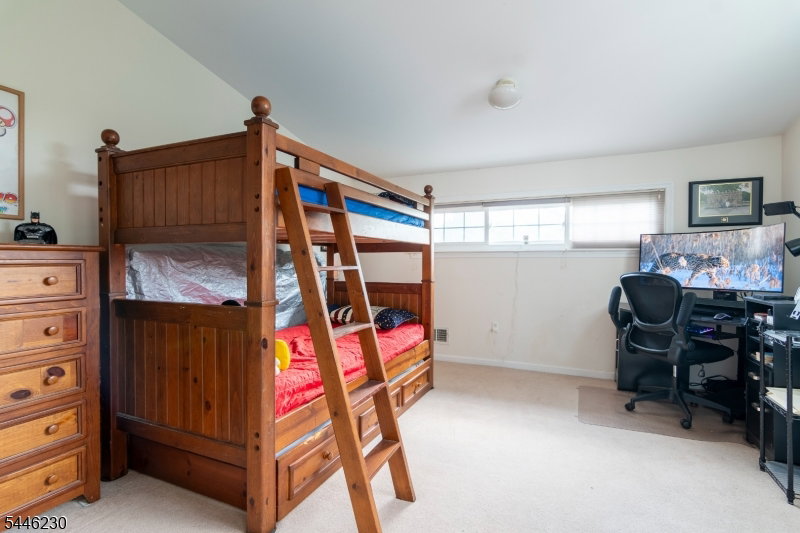
Welcome to Heritage Greens and this rare Bentley II former builder's model, offering approximately 2,800 square feet of living space nearly 300 square feet larger than similar homes in the community.Enjoy the perfect combination of spacious living and a low-maintenance lifestyle. The main level features elegant formal living and dining rooms, a spacious great room with a gas fireplace, and a kitchen with a casual dining area ideal for everyday living and entertaining.Upstairs, you'll find a generous primary suite with a private ensuite bath, along with three additional bedrooms offering flexibility for guests, a home office, or hobbies. Enhanced attic insulation and replacement windows in the primary and fourth bedrooms add comfort and energy efficiency.The large, dry basement provides endless possibilities for future living space, recreation, or storage.A rare opportunity to enjoy carefree living without sacrificing space, this exceptional home is well-priced and ready for its next owner. Don't miss your chance to own one of Heritage Greens' most desirable models.
/u.realgeeks.media/yournewjerseyhomesold/header.png)
Additional Information
- Amenities
- MulSport, Playgrnd, Tennis
- Interior Features
- CODetect, CeilHigh, Skylight, SmokeDet, StallShw, WlkInCls, WndwTret
- Exterior Features
- Curbs, Open Porch(es), Sidewalk, Storm Door(s), Thermal Windows/Doors, Underground Lawn Sprinkler
- Taxes
- $15,292
- HOA Fee
- $255
- HOA Freqency
- Monthly
- Property Description
- Colonial, 1/2 Duplex
- Flooring
- Carpeting, Tile
- Appliances
- Carbon Monoxide Detector, Dishwasher, Dryer, Kitchen Exhaust Fan, Range/Oven-Gas, Refrigerator, Washer
- Heating
- 1 Unit, Forced Hot Air
- Air Conditioning
- 1 Unit, Central Air
- Exterior Features
- Brick, Vinyl Siding
- Roof
- Composition Shingle
- Parking
- 2 Car Width, Blacktop
- Garage
- Attached, DoorOpnr, InEntrnc
- Garage Spaces
- 2
- Elementary School
- HILLSBORO
- Middle School
- TRIANGLE
- High School
- HILLSBORO
Mortgage Calculator
Listing Courtesy Of ERA CENTRAL REALTY GROUP, Contact: 609-655-5535
The data displayed relating to real estate for sale comes in part from the IDX Program of Garden State Multiple Listing Service, L.L.C. Real estate listings held by other brokerage firms are marked as IDX Listing.
The information being provided is for the consumers' personal, non-commercial use and may not be used for any purpose other than to identify prospective properties consumers may be interested in purchasing.
Information deemed reliable but not guaranteed.
Copyright 2026 Garden State Multiple Listing Service, L.L.C. All rights reserved.
Updated: