16 Bedford Dr, Bernards Twp., NJ 07920
- $1,249,000
- 4
- BD
- 3.1
- BA




- List Price
- $1,249,000
- Status
- ACTIVE
- Days on Market
- 62
- Price Change
- ▼ $30,000 1789076572
- MLS#
- 4040507
- Style
- Colonial
- Year Built
- 1999
- Bedrooms
- 4
- Bathrooms
- 3.1
- Full Baths
- 3
- Half Baths
- 1
- Acres
- 0.25
- Subdivision
- Lafayette Watch
Property Description
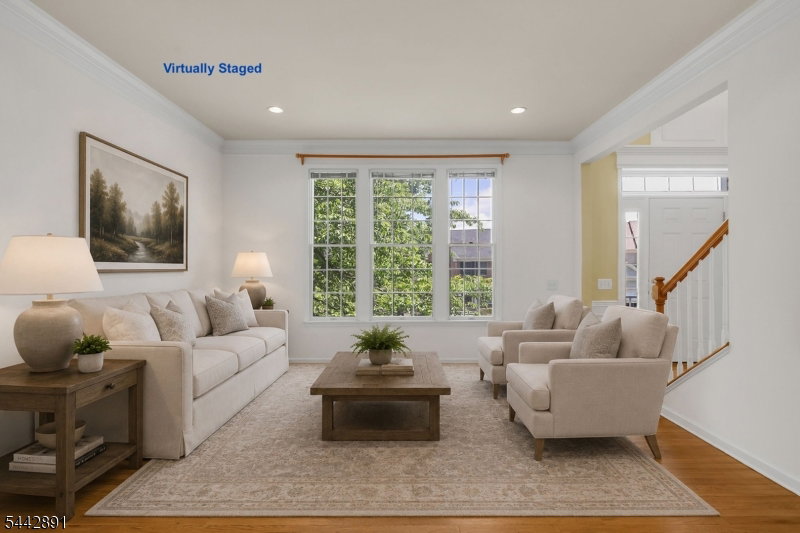
Quietly tucked away on a cul-de-sac in Lafayette Watch in The Hills in Basking Ridge, this Shelburne model pairs classic architecture with a spacious floor plan and enduring quality. Sun-filled rooms and beautiful hardwood floors on both the first and second levels create a warm, welcoming atmosphere throughout. At the heart of the home, the expansive kitchen features a large center island, abundant cabinetry, and generous prep space, opening effortlessly to the family room anchored by a fireplace and custom floor to ceiling built in bookshelves. A private office with built-in workspace, formal living and dining rooms, and powder room complete the first level. Upstairs, you'll find an expansive primary suite with large walk-in closet space plus three additional bedrooms offering comfort and privacy for all. The finished lower level with a full bath adds valuable flexibility for recreation, work, fitness, or overnight guests. Defined by generous proportions, an exceptionally functional floor plan, and a coveted cul-de-sac location, this home offers enduring appeal. Enjoy nationally ranked Bernards Township schools, easy access to shopping, dining, parks, commuter routes, and The Hills' outstanding amenities, including a community pool, clubhouse, tennis and pickleball courts, and walking and jogging trails. Fireplace digitally lit.
/u.realgeeks.media/yournewjerseyhomesold/header.png)
Additional Information
- Amenities
- Club House, Exercise Room, Jogging/Biking Path, Pool-Outdoor, Tennis Courts
- Interior Features
- Blinds, CODetect, CedrClst, CeilHigh, JacuzTyp, SmokeDet, WlkInCls, WndwTret
- Exterior Features
- Sidewalk, Thermal Windows/Doors
- Taxes
- $17,151
- HOA Fee
- $60
- HOA Freqency
- Monthly
- Property Description
- Colonial
- Flooring
- Tile, Wood
- Appliances
- Carbon Monoxide Detector, Cooktop - Gas, Dishwasher, Dryer, Microwave Oven, Refrigerator, Wall Oven(s) - Electric, Washer
- Heating
- 1 Unit, Forced Hot Air, Multi-Zone
- Air Conditioning
- 1 Unit, Ceiling Fan, Central Air, Multi-Zone Cooling
- Exterior Features
- Vinyl Siding
- Roof
- Asphalt Shingle
- Pool
- Yes
- Parking
- 2 Car Width
- Garage
- Attached Garage, Garage Door Opener
- Garage Spaces
- 2
- Elementary School
- MTPROSPECT
- Middle School
- W ANNIN
- High School
- RIDGE
Mortgage Calculator
Listing Courtesy Of COLDWELL BANKER REALTY, Contact: 908-507-3563
The data displayed relating to real estate for sale comes in part from the IDX Program of Garden State Multiple Listing Service, L.L.C. Real estate listings held by other brokerage firms are marked as IDX Listing.
The information being provided is for the consumers' personal, non-commercial use and may not be used for any purpose other than to identify prospective properties consumers may be interested in purchasing.
Information deemed reliable but not guaranteed.
Copyright 2026 Garden State Multiple Listing Service, L.L.C. All rights reserved.
Updated: