42 Evergreen Ave, Springfield Twp., NJ 07081
- $1,199,000
- 4
- BD
- 2.1
- BA
- 3,414
- SqFt






- List Price
- $1,199,000
- Status
- ACTIVE
- Days on Market
- 17
- MLS#
- 4040189
- Style
- Colonial, Custom Home, Detached
- Year Built
- 2013
- Bedrooms
- 4
- Bathrooms
- 2.1
- Full Baths
- 2
- Half Baths
- 1
- Living Area
- 3,414
- Acres
- 0.28
Property Description
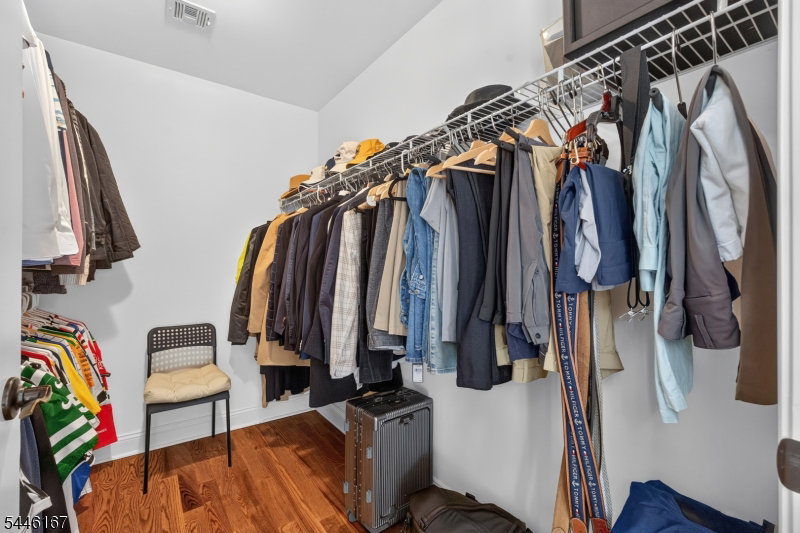
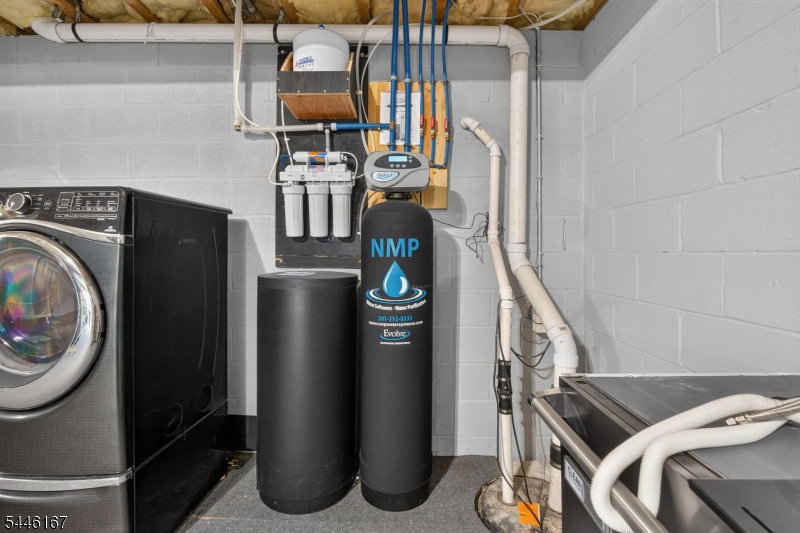
Introducing 42 Evergreen Avenue, an impeccably maintained custom Colonial built in 2013 offering over 3,400 square feet of living space plus an expansive unfinished basement ready for future customization. A dramatic two-story foyer welcomes you to a thoughtfully designed floor plan featuring formal living and dining rooms, a private first-floor office and a spacious family room with a gas fireplace. The chef's eat-in kitchen is appointed with premium Viking appliances, granite countertops, a center island, a butler's pantry with beverage refrigerator and a vaulted breakfast area. Just off the kitchen, a sprawling brand-new composite deck extends the living space outdoors, creating the perfect setting for entertaining. Upstairs, the primary suite features tray ceilings, two oversized walk-in closets and a spa-inspired en-suite bath with a soaking tub, separate shower and private water closet. Three additional generously sized bedrooms and a walk-up attic provide exceptional flexibility, while approximately 1,500 square feet of unfinished lower-level space is ready for future expansion. Additional highlights include hardwood floors, a Kohler whole-home generator, two-zone HVAC, reverse osmosis water filtration and an in-ground sprinkler system. Set on a beautifully landscaped quarter-acre lot in a coveted Springfield neighborhood, this exceptional home is just minutes from parks, shopping, dining, NJ Transit, major highways and the prestigious Baltusrol Golf Club.
/u.realgeeks.media/yournewjerseyhomesold/header.png)
Additional Information
- Exterior Features
- Deck, Sidewalk, Wood Fence
- Taxes
- $21,728
- Property Description
- Colonial, Custom Home, Detached
- Flooring
- See Remarks, Tile, Wood
- Appliances
- Carbon Monoxide Detector, Dryer, Generator-Built-In, Range/Oven-Gas, Refrigerator, See Remarks, Washer, Water Filter, Water Softener-Own
- Heating
- 2 Units, Forced Hot Air
- Air Conditioning
- 2 Units, Central Air
- Exterior Features
- Vinyl Siding
- Roof
- Asphalt Shingle
- Parking
- 2 Car Width, Blacktop
- Garage
- Attached Garage
- Garage Spaces
- 2
- Elementary School
- Sandmeier
- Middle School
- Gaudineer
- High School
- Dayton
Mortgage Calculator
Listing Courtesy Of KELLER WILLIAMS - NJ METRO GROUP, Contact: 973-783-7400
The data displayed relating to real estate for sale comes in part from the IDX Program of Garden State Multiple Listing Service, L.L.C. Real estate listings held by other brokerage firms are marked as IDX Listing.
The information being provided is for the consumers' personal, non-commercial use and may not be used for any purpose other than to identify prospective properties consumers may be interested in purchasing.
Information deemed reliable but not guaranteed.
Copyright 2026 Garden State Multiple Listing Service, L.L.C. All rights reserved.
Updated: