3 Anthony Ave, Edison Twp., NJ 08820
- $1,579,000
- 5
- BD
- 4
- BA










- List Price
- $1,579,000
- Status
- ACTIVE
- Days on Market
- 64
- MLS#
- 4040122
- Style
- Colonial
- Year Built
- 1990
- Bedrooms
- 5
- Bathrooms
- 4
- Full Baths
- 4
- Acres
- 0.44
- Subdivision
- Tingley Hills Estates
Property Description
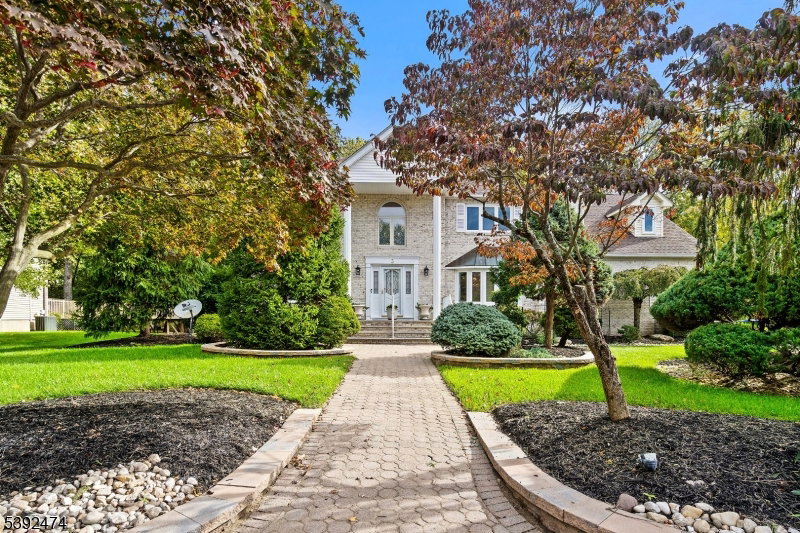
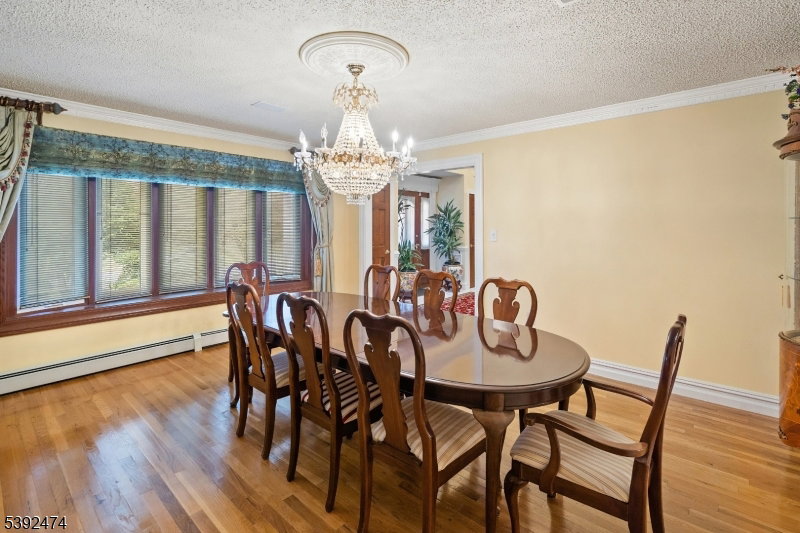
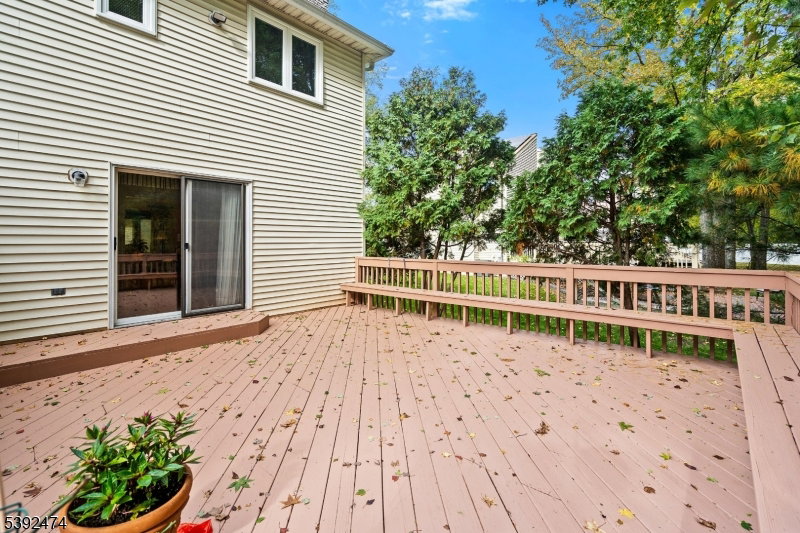
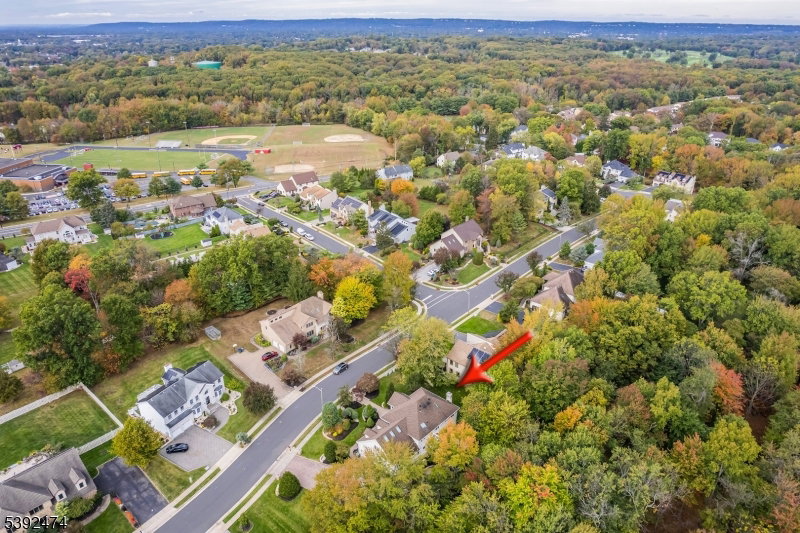
This beautiful center hall colonial home in North Edison is truly a haven, offering a warm and inviting atmosphere with 5 bedrooms and 4 full baths. Freshly painted on the main level and in select areas of the second level, this home welcomes you with its charming Details, crown molding and an inviting entryway. The formal dining room provides an ideal space for cherished gatherings, while the family room, with its sliding doors opening to the deck, creates a seamless connection to the outdoors. The sunroom is a bright and cheerful space, allowing you to enjoy the beauty of every season. A first-floor bedroom provides comfort and convenience for your guests. The heart of the home, the kitchen, features a center island, lovely granite countertops, making it a perfect spot for cooking & sharing meals. The primary bedroom is a personal retreat, with a full bath and French doors leading to a generous space that can serve as an office or a cozy sanctuary for relaxation. The fully finished basement is ready to host gatherings, allowing you to create lasting memories. Outside is beautifully landscaped yard with soft lighting that highlights the trees and shrubs. The home is bordered by woods, providing tranquility & privacy. Situated in the t of No Edison, this residence is close to public transportation, highly regarded schools, restaurants, and shopping. This home truly embodies comfort and convenience, making it a wonderful place to create lasting memories
/u.realgeeks.media/yournewjerseyhomesold/header.png)
Additional Information
- Interior Features
- Blinds, Carbon Monoxide Detector, Drapes, Skylight, Smoke Detector, Walk-In Closet
- Exterior Features
- Curbs, Deck, Patio, Sidewalk, Underground Lawn Sprinkler
- Taxes
- $23,566
- Property Description
- Colonial
- Flooring
- Carpeting, Tile, Wood
- Appliances
- Central Vacuum, Dishwasher, Dryer, Kitchen Exhaust Fan, Range/Oven-Gas, Refrigerator, Washer
- Heating
- 1 Unit, Baseboard - Hotwater
- Air Conditioning
- 2 Units, Central Air, Ductless Split AC
- Exterior Features
- Stone, Vinyl Siding
- Roof
- Asphalt Shingle
- Parking
- 2 Car Width, Paver Block
- Garage
- Attached Garage
- Garage Spaces
- 2
- High School
- J.P.STEVEN
Mortgage Calculator
Listing Courtesy Of ERA SUBURB REALTY, Contact: 908-322-4434
The data displayed relating to real estate for sale comes in part from the IDX Program of Garden State Multiple Listing Service, L.L.C. Real estate listings held by other brokerage firms are marked as IDX Listing.
The information being provided is for the consumers' personal, non-commercial use and may not be used for any purpose other than to identify prospective properties consumers may be interested in purchasing.
Information deemed reliable but not guaranteed.
Copyright 2026 Garden State Multiple Listing Service, L.L.C. All rights reserved.
Updated: