115 Constitution Way, Bernards Twp., NJ 07920
- $829,900
- 3
- BD
- 2.1
- BA
- 1,928
- SqFt






- List Price
- $829,900
- Status
- ACTIVE
- Days on Market
- 19
- MLS#
- 4040021
- Style
- Townhouse-Interior, Multi Floor Unit
- Year Built
- 1997
- Bedrooms
- 3
- Bathrooms
- 2.1
- Full Baths
- 2
- Half Baths
- 1
- Living Area
- 1,928
- Subdivision
- Hamilton Woods
Property Description
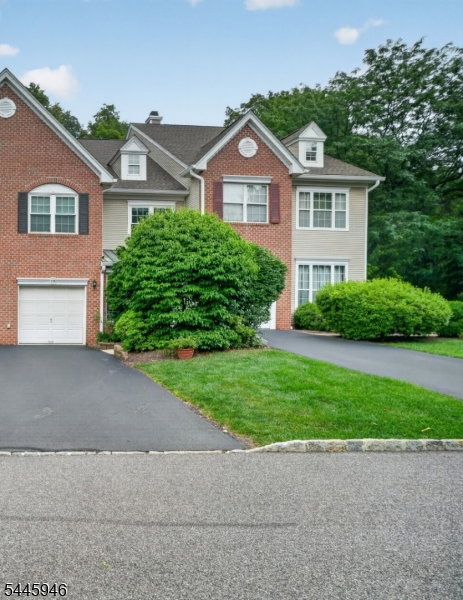
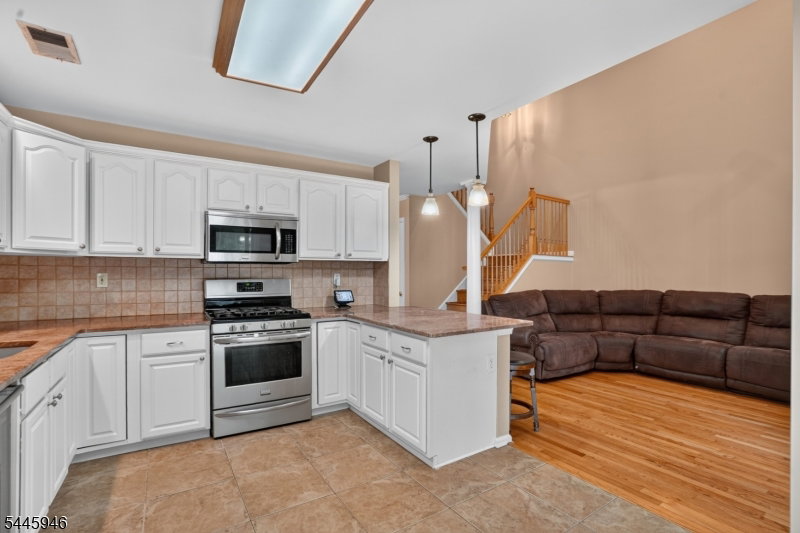
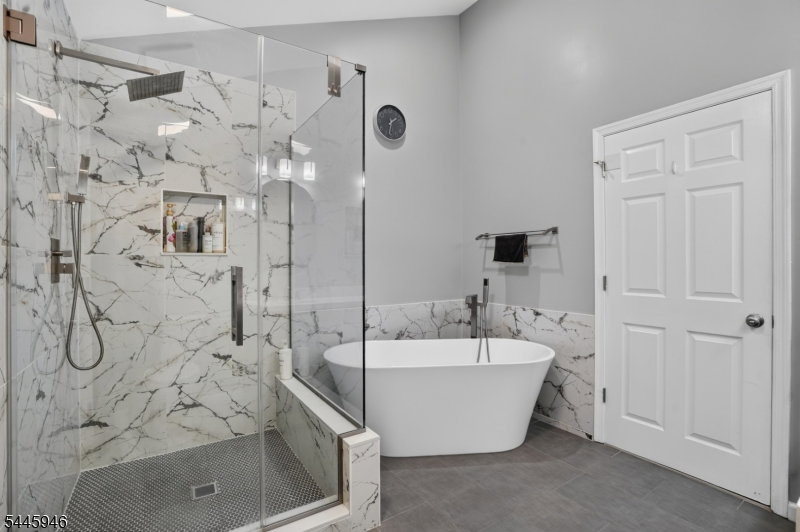
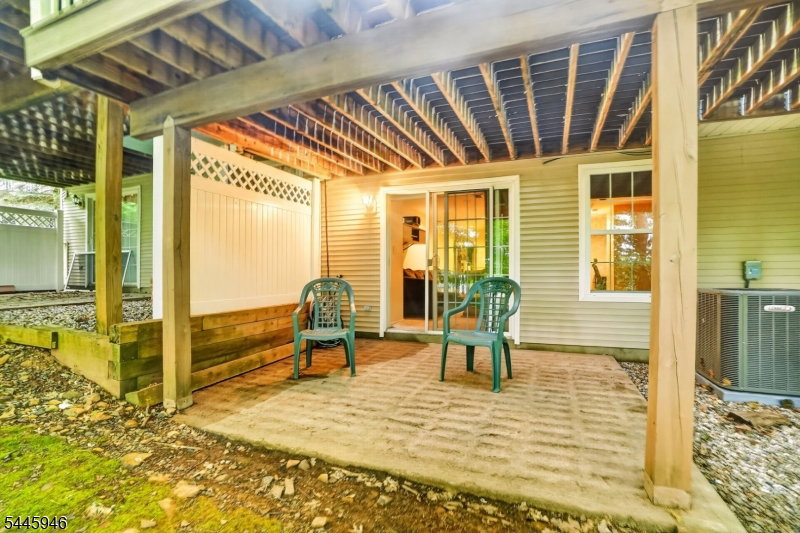
Discover this beautifully updated home nestled in a peaceful wooded setting within one of Basking Ridge's most admired neighborhoods. Offering an open-concept layout, this 3-bedroom, 2.5-bath home perfectly blends everyday convenience with excellent entertaining spaces. The heart of the home is the stunning eat-in kitchen, featuring a breakfast bar, granite countertops, porcelain tile flooring, and stainless steel appliances. The kitchen seamlessly flows into both the formal dining room and an impressive great room, which is highlighted by a grand fireplace and a wall of windows that floods the space with natural light. Sliding doors lead out to a spacious 23' x 12' Trex deck, offering a tranquil retreat overlooking private woodlands. A welcoming living room and a powder room with garage access complete the main level. Upstairs, the luxurious primary suite boasts two walk-in closets and a spa-inspired bath with double vanities, a separate shower, and a large soaking tub, alongside two additional generously sized bedrooms and a convenient second-floor laundry. The walk-out lower level adds fantastic flexibility, featuring a recreation room, home office/playroom space, and direct access to backyard. Notable updates include new hardwood floors and a new furnace (2021), and completely remodeled bathrooms (2023). Enjoy a premium lifestyle location blocks from top-rated Mt. Prospect Elementary School, community pools, playgrounds, tennis/pickleball courts, local gyms and dining!
/u.realgeeks.media/yournewjerseyhomesold/header.png)
Additional Information
- Interior Features
- CODetect, CeilCath, CeilHigh, SmokeDet, StallTub, WlkInCls
- Exterior Features
- Barbeque, Deck
- Taxes
- $12,300
- HOA Fee
- $469
- HOA Freqency
- Monthly
- Pets
- Yes
- Property Description
- Townhouse-Interior, Multi Floor Unit
- Flooring
- Carpeting, Wood
- Appliances
- Carbon Monoxide Detector, Dishwasher, Dryer, Microwave Oven, Range/Oven-Gas, Refrigerator, Washer
- Heating
- 1 Unit
- Air Conditioning
- 1 Unit
- Exterior Features
- Brick, Vinyl Siding
- Roof
- Asphalt Shingle
- Pool
- Yes
- Parking
- 1 Car Width
- Garage
- Attached Garage
- Garage Spaces
- 1
- Elementary School
- MTPROSPECT
- Middle School
- W ANNIN
- High School
- RIDGE
Mortgage Calculator
Listing Courtesy Of NEW AND MODERN GROUP, Contact: 213-551-5155
The data displayed relating to real estate for sale comes in part from the IDX Program of Garden State Multiple Listing Service, L.L.C. Real estate listings held by other brokerage firms are marked as IDX Listing.
The information being provided is for the consumers' personal, non-commercial use and may not be used for any purpose other than to identify prospective properties consumers may be interested in purchasing.
Information deemed reliable but not guaranteed.
Copyright 2026 Garden State Multiple Listing Service, L.L.C. All rights reserved.
Updated: