409 John St, Plainfield City, NJ 07060
- $748,500
- 5
- BD
- 4
- BA








- List Price
- $748,500
- Status
- ACTIVE
- Days on Market
- 21
- MLS#
- 4039810
- Style
- Colonial
- Year Built
- 2026
- Bedrooms
- 5
- Bathrooms
- 4
- Full Baths
- 4
- Acres
- 0.14
Property Description
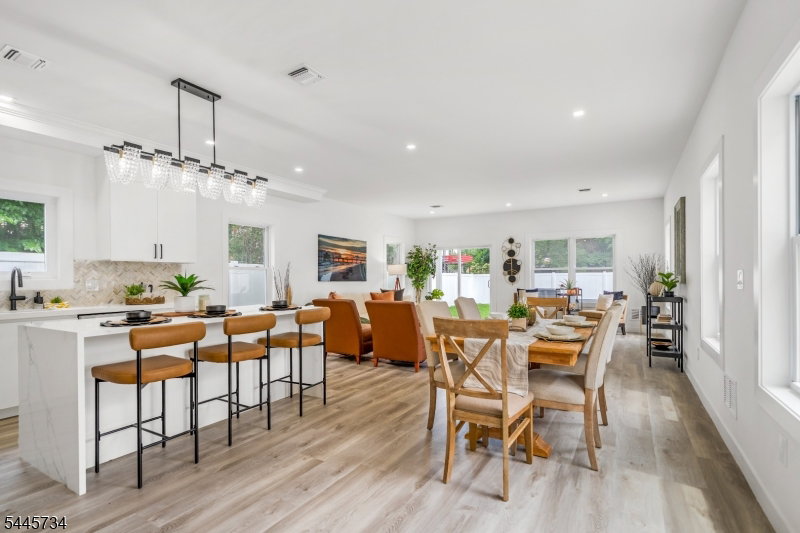
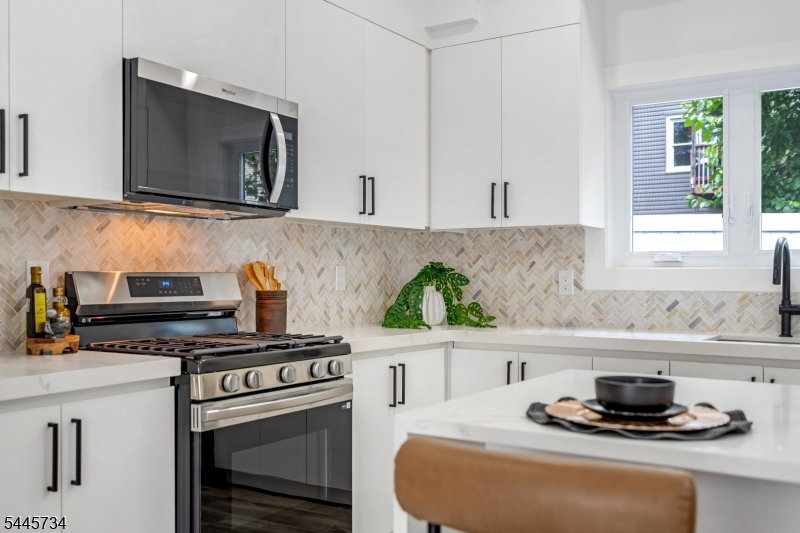
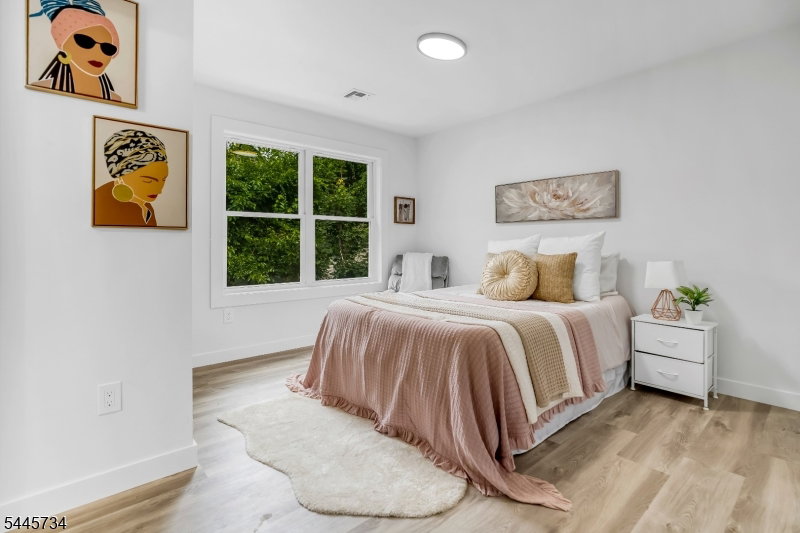
Welcome to this exceptional new construction colonial single family home offering approximately 2,489 square feet of beautifully designed modern living space.This 5 bedroom, 4 bathroom home combines timeless architecture with modern finishes and an open, functional floor plan. The first floor features a grand foyer, formal living room, formal dining room, bedroom or office, full bathroom, and attached garage. The gourmet kitchen is equipped with custom cabinetry, premium countertops, stainless steel appliances, a large center island, and sliding glass doors leading to a backyard patio, ideal for entertaining. The second level includes a luxurious primary suite with tray ceilings, two walk-in closets, and a spa inspired ensuite bath featuring a soaking tub, dual vanities, and a separate shower. Three additional spacious bedrooms, well appointed bathrooms, and a convenient second floor laundry room complete the upper level. Additional features include central air, energy efficient construction, a 10 year builder warranty, and a prime location close to shopping, dining, schools, parks, and NYC transportation. Eligible buyers may qualify for down payment and closing cost assistance through approved lenders, with 100% financing available for qualified purchasers. Seller concessions are only available for strong offers over the list price. This home will not last for long schedule a viewing today to avoid dissapointment.
/u.realgeeks.media/yournewjerseyhomesold/header.png)
Additional Information
- Interior Features
- CODetect, FireExtg, CeilHigh, SmokeDet, TubShowr, WlkInCls
- Exterior Features
- Open Porch(es), Patio
- Taxes
- $1,071
- Property Description
- Colonial
- Flooring
- Tile, Vinyl-Linoleum
- Appliances
- Carbon Monoxide Detector, Dishwasher, Microwave Oven, Range/Oven-Gas, Refrigerator
- Heating
- 1 Unit, Forced Hot Air
- Air Conditioning
- 1 Unit, Central Air
- Exterior Features
- Stucco, Vinyl Siding
- Roof
- Asphalt Shingle
- Parking
- 1 Car Width, Blacktop, Driveway-Exclusive
- Garage
- Attached Garage, Garage Door Opener
- Garage Spaces
- 1
Mortgage Calculator
Listing Courtesy Of RE/MAX FIRST REALTY II, Contact: 862-283-1282
The data displayed relating to real estate for sale comes in part from the IDX Program of Garden State Multiple Listing Service, L.L.C. Real estate listings held by other brokerage firms are marked as IDX Listing.
The information being provided is for the consumers' personal, non-commercial use and may not be used for any purpose other than to identify prospective properties consumers may be interested in purchasing.
Information deemed reliable but not guaranteed.
Copyright 2026 Garden State Multiple Listing Service, L.L.C. All rights reserved.
Updated: