415 Elwood St, Piscataway Twp., NJ 08854
- $889,000
- 5
- BD
- 3
- BA
- 2,403
- SqFt








- List Price
- $889,000
- Status
- ACTIVE
- Days on Market
- 19
- MLS#
- 4039761
- Style
- Split Level
- Year Built
- 1978
- Bedrooms
- 5
- Bathrooms
- 3
- Full Baths
- 3
- Living Area
- 2,403
- Acres
- 0.30
- Subdivision
- Point of Woods
Property Description
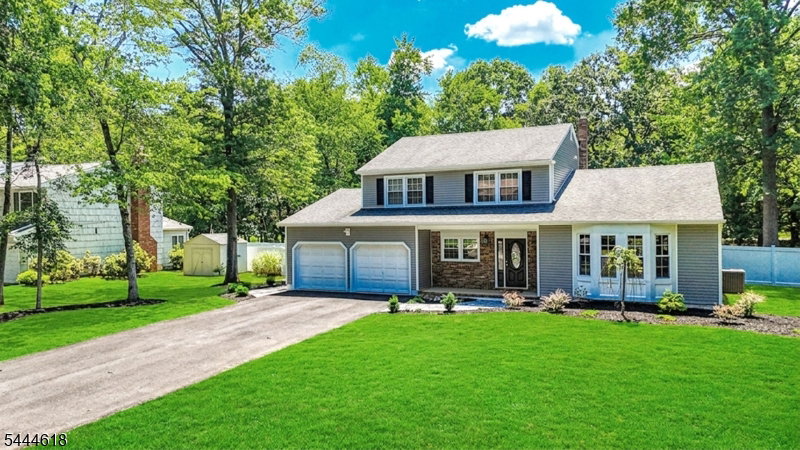
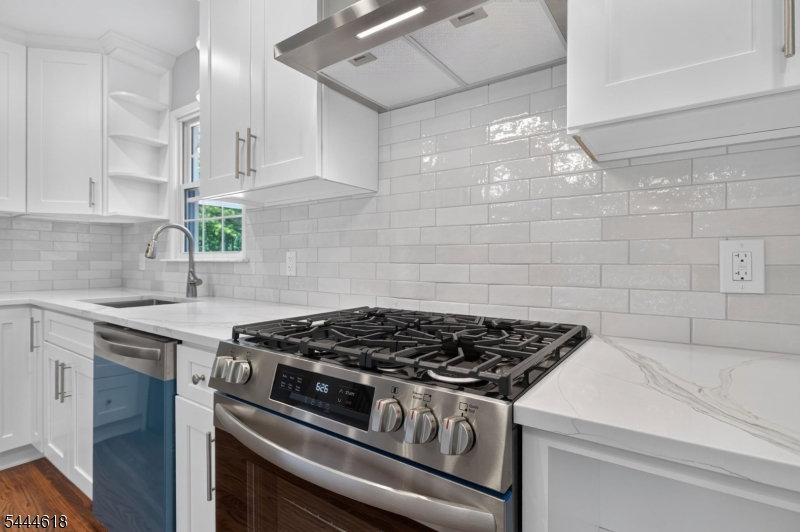
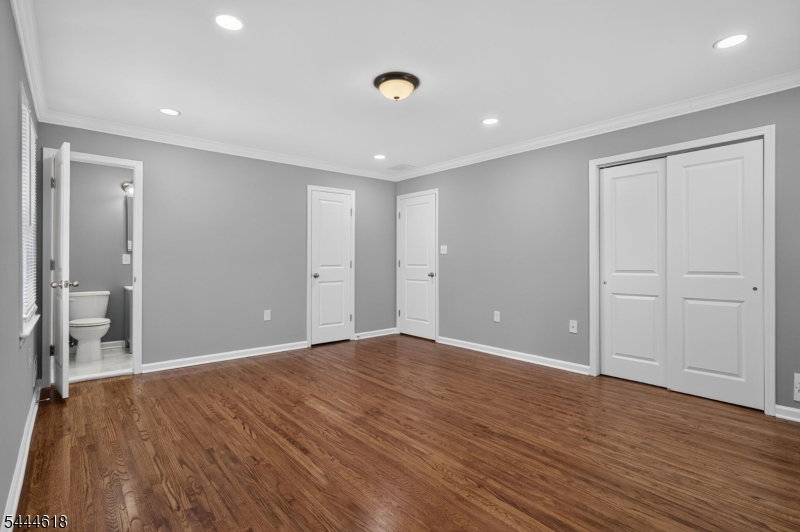
Welcome home to this beautifully renovated Split Level in Piscataway's quiet and sought-after Point of Woods section. Thoughtfully updated for today's lifestyle, this move-in ready home offers style, comfort, flexibility, and outdoor enjoyment. The bright open designer kitchen and dining area features a center island, quartz countertops, stainless steel appliances, recessed lighting, and an inviting flow for everyday living and entertaining. Spacious living and family rooms, also with recessed lighting, provide multiple gathering areas, including a warm family room with brick fireplace leading to the patio, pool, and deck. The flexible ground-level layout includes 2 bedrooms and an updated full bath, ideal for guests, extended household living, private offices, or multi-purpose space. The upper level offers a generous primary bedroom with recessed lighting, 2 additional bedrooms, and 2 beautifully updated baths. Additional highlights include newer vinyl siding, newer windows, a 2-car attached garage, abundant natural light, and a fresh move-in ready presentation throughout. Enjoy a private backyard retreat with inground pool, newer two-tier deck, paver patio, fresh landscaping, and peaceful tree-filled backdrop. Close to schools, shopping, parks, Rutgers University, hospitals, highways, and transportation. Don't miss this rare move-in ready home with renovation quality, flexible living space, and true backyard lifestyle appeal.
/u.realgeeks.media/yournewjerseyhomesold/header.png)
Additional Information
- Exterior Features
- Deck, OpenPrch, Patio, StrmDoor, ThrmlW&D, FencVnyl
- Taxes
- $11,900
- Property Description
- Split Level
- Appliances
- Dishwasher, Kitchen Exhaust Fan, Range/Oven-Gas, Refrigerator
- Heating
- 1 Unit
- Air Conditioning
- 1 Unit, Central Air
- Exterior Features
- Brick, Vinyl Siding
- Roof
- Composition Shingle
- Pool
- Yes
- Parking
- 2 Car Width, Blacktop
- Garage
- Attached, InEntrnc
- Garage Spaces
- 2
- Elementary School
- RANDOLPHVL
- Middle School
- T. SCHOR
- High School
- PISCATAWAY
Mortgage Calculator
Listing Courtesy Of ERA QUEEN CITY REALTY, Contact: 908-322-5454
The data displayed relating to real estate for sale comes in part from the IDX Program of Garden State Multiple Listing Service, L.L.C. Real estate listings held by other brokerage firms are marked as IDX Listing.
The information being provided is for the consumers' personal, non-commercial use and may not be used for any purpose other than to identify prospective properties consumers may be interested in purchasing.
Information deemed reliable but not guaranteed.
Copyright 2026 Garden State Multiple Listing Service, L.L.C. All rights reserved.
Updated: