710 Plainfield Ave, Berkeley Heights Twp., NJ 07922
- $1,799,000
- 6
- BD
- 5.1
- BA
- 6,669
- SqFt




- List Price
- $1,799,000
- Status
- ACTIVE
- Days on Market
- 20
- MLS#
- 4039630
- Style
- Colonial, Custom Home
- Year Built
- 2008
- Bedrooms
- 6
- Bathrooms
- 5.1
- Full Baths
- 5
- Half Baths
- 1
- Living Area
- 6,669
- Acres
- 0.58
Property Description
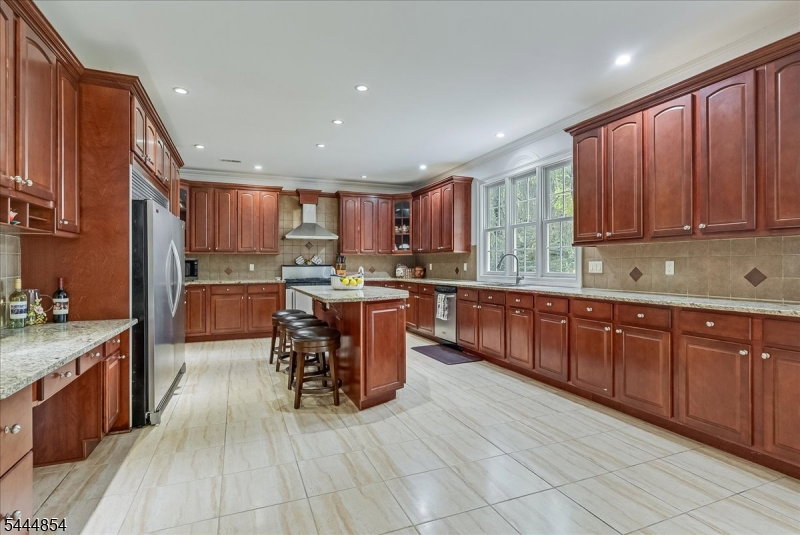
Exceptional scale, timeless design, and remarkable versatility define this custom Colonial on a private .58-acre property in Berkeley Heights. Offering approx. 4,760 square feet on the first and second floors, plus a beautifully finished lower level for over 6,600 square feet of total finished living space, this impressive home features 6 bedrooms, 5 full and 1 half baths, including a first-floor guest suite and an additional lower-level bedroom with full bath - ideal for guests, flexible living, or a private home office. A dramatic two-story foyer opens to elegant formal living and dining rooms. The chef's kitchen features a large center island, pantry, breakfast area, and flows seamlessly into the soaring family room with a wood-burning fireplace. Rich hardwood floors, custom moldings, tray ceilings, recessed lighting, and oversized windows add warmth and character throughout. The luxurious primary suite offers a spa-inspired bath with jetted tub, oversized shower, dual vanities, and walk-in closet. Four additional spacious bedrooms and second-floor laundry complete the upper level. The finished lower level includes an expansive recreation room, exercise area, sixth bedroom, full bath, and abundant storage. Enjoy a private backyard with deck and patio, oversized two-car garage, central vacuum, and multi-zone HVAC, all perfectly positioned near Berkeley Heights' highly regarded schools, vibrant downtown, parks, shopping, dining, and commuter options.
/u.realgeeks.media/yournewjerseyhomesold/header.png)
Additional Information
- Interior Features
- CODetect, CeilHigh, JacuzTyp, SecurSys, SmokeDet, StallShw, TubShowr, WlkInCls
- Exterior Features
- Deck, Patio, Thermal Windows/Doors
- Taxes
- $20,244
- Property Description
- Colonial, Custom Home
- Flooring
- Laminate, Tile, Wood
- Appliances
- Carbon Monoxide Detector, Central Vacuum, Dishwasher, Disposal, Dryer, Kitchen Exhaust Fan, Microwave Oven, Range/Oven-Gas, Refrigerator, Sump Pump, Wall Oven(s) - Electric, Washer
- Heating
- 2 Units, Forced Hot Air, Multi-Zone
- Air Conditioning
- 2 Units, Ceiling Fan, Central Air, Multi-Zone Cooling
- Exterior Features
- Stone, Stucco, Vinyl Siding
- Roof
- Asphalt Shingle
- Parking
- Additional Parking, Blacktop
- Garage
- Attached, DoorOpnr, InEntrnc, Oversize
- Garage Spaces
- 2
- Elementary School
- Woodruff
- Middle School
- Columbia
- High School
- Governor
Mortgage Calculator
Listing Courtesy Of BHHS FOX & ROACH, Contact: 908-229-6253
The data displayed relating to real estate for sale comes in part from the IDX Program of Garden State Multiple Listing Service, L.L.C. Real estate listings held by other brokerage firms are marked as IDX Listing.
The information being provided is for the consumers' personal, non-commercial use and may not be used for any purpose other than to identify prospective properties consumers may be interested in purchasing.
Information deemed reliable but not guaranteed.
Copyright 2026 Garden State Multiple Listing Service, L.L.C. All rights reserved.
Updated: