3 Carswell Ct, Bernards Twp., NJ 07920
- $699,000
- 2
- BD
- 2.1
- BA




- List Price
- $699,000
- Status
- ACTIVE
- Days on Market
- 21
- MLS#
- 4039334
- Style
- Multi Floor Unit, Townhouse-Interior
- Year Built
- 1986
- Bedrooms
- 2
- Bathrooms
- 2.1
- Full Baths
- 2
- Half Baths
- 1
- Subdivision
- Maple Run
Property Description
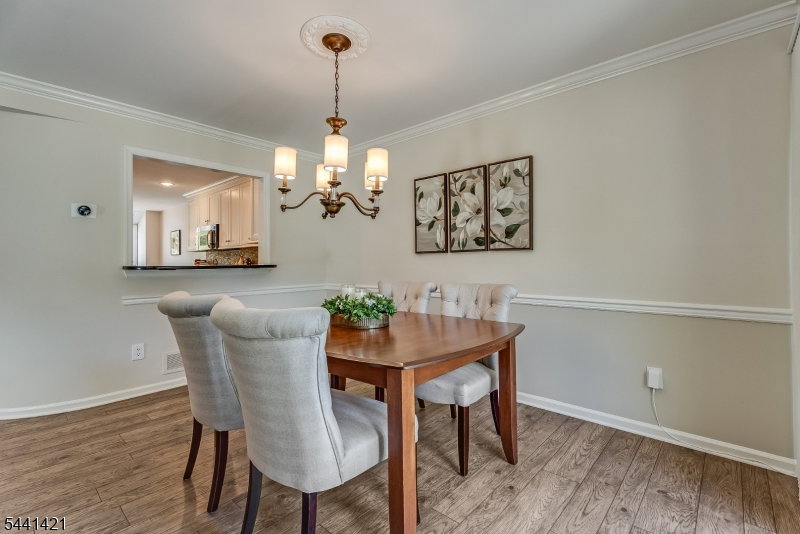
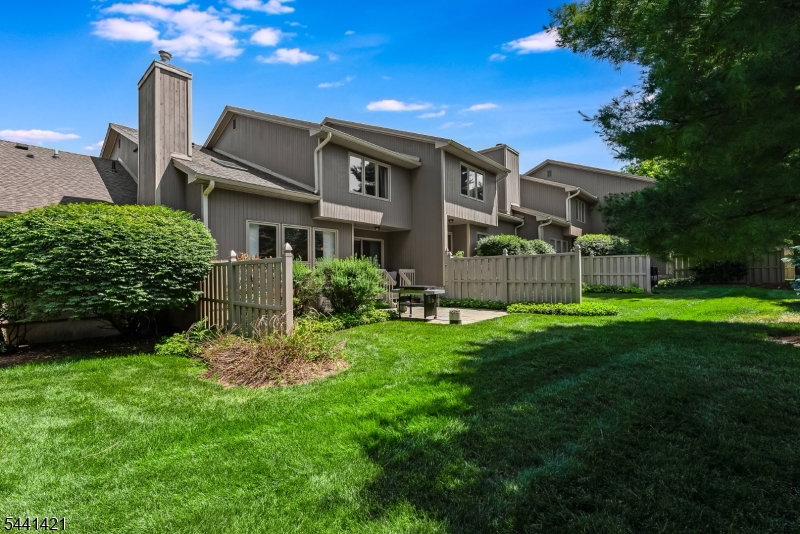
This stunning townhome is nestled in one of Basking Ridge's most desirable communities. Thoughtfully designed for both comfort and convenience, this spacious residence offers an inviting blend of open living spaces, abundant natural light and low-maintenance living in a prime location.The main level features a seamless flow between the living and dining areas, creating an ideal setting for both everyday living and entertaining. Large windows fill the home with natural light, while well-appointed finishes and thoughtfully designed spaces provide warmth and functionality throughout.Upstairs, generously sized bedrooms offer comfortable private retreats, including a spacious primary suite with ample closet space and an ensuite bath. Also upstairs has an extra loft area perfect for a home office! Additional living space in basement provides flexibility for guests, a home office, or evolving lifestyle needs.Ideally situated just moments from downtown Basking Ridge, shopping, dining, parks, top-rated schools, and NJ Transit service, this exceptional property offers the perfect balance of convenience and tranquility. Enjoy a low-maintenance lifestyle in one of Somerset County's most sought-after communities.
/u.realgeeks.media/yournewjerseyhomesold/header.png)
Additional Information
- Exterior Features
- Deck, Patio
- Taxes
- $10,146
- HOA Fee
- $637
- HOA Freqency
- Monthly
- Pets
- Number Limit, Yes
- Property Description
- Multi Floor Unit, Townhouse-Interior
- Flooring
- Carpeting, Tile, Wood
- Appliances
- Carbon Monoxide Detector, Cooktop - Gas, Dishwasher, Dryer, Microwave Oven, Refrigerator, Washer
- Heating
- 1 Unit, Forced Hot Air
- Air Conditioning
- 1 Unit, Central Air
- Exterior Features
- Stone, Wood
- Roof
- Asphalt Shingle
- Parking
- 2 Car Width, Blacktop, Parking Lot-Shared
- Garage
- Built-In, Finished, DoorOpnr, InEntrnc
- Garage Spaces
- 1
- Elementary School
- OAK ST
- Middle School
- W ANNIN
- High School
- RIDGE
Mortgage Calculator
Listing Courtesy Of COMPASS NEW JERSEY, LLC, Contact: 732-725-7257
The data displayed relating to real estate for sale comes in part from the IDX Program of Garden State Multiple Listing Service, L.L.C. Real estate listings held by other brokerage firms are marked as IDX Listing.
The information being provided is for the consumers' personal, non-commercial use and may not be used for any purpose other than to identify prospective properties consumers may be interested in purchasing.
Information deemed reliable but not guaranteed.
Copyright 2026 Garden State Multiple Listing Service, L.L.C. All rights reserved.
Updated: