126 Blackwell Rd, Hopewell Twp., NJ 08534
- $1,249,000
- 4
- BD
- 5.1
- BA
- 4,712
- SqFt






- List Price
- $1,249,000
- Status
- ACTIVE
- Days on Market
- 30
- Price Change
- ▼ $50,000 1784863268
- MLS#
- 4039111
- Style
- Colonial, Detached, Tudor
- Year Built
- 2004
- Bedrooms
- 4
- Bathrooms
- 5.1
- Full Baths
- 5
- Half Baths
- 1
- Living Area
- 4,712
- Acres
- 4.08
Property Description
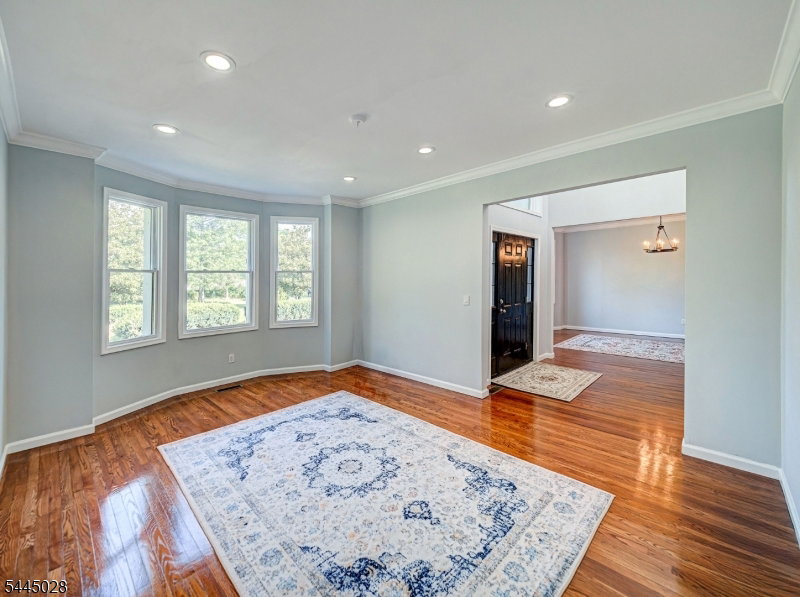
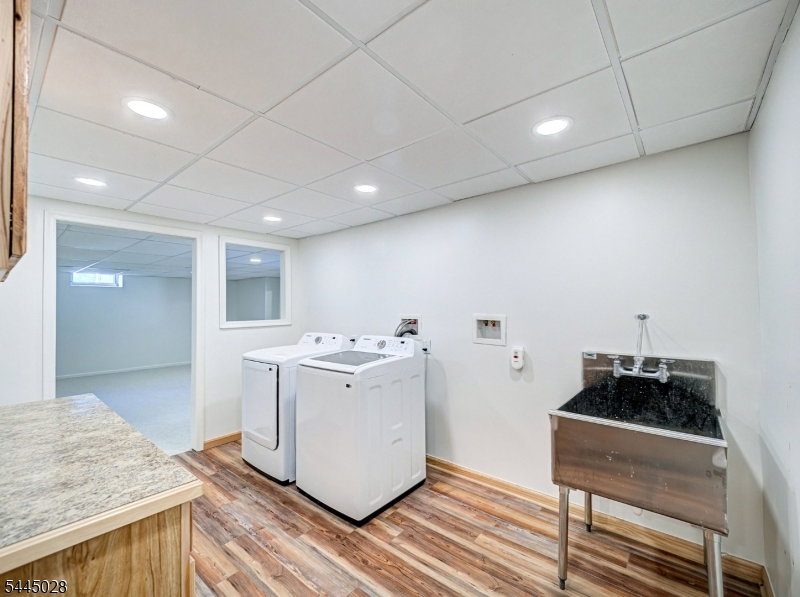
A one-of-a-kind Tudor masterpiece blending timeless craftsmanship with modern elegance awaits your arrival. The home features a chef's kitchen with premium stainless-steel appliances, including a double-wide refrigerator, six-burner cooktop, powerful range hood, built-in ovens, microwave, and wine fridge. Striking quartz countertops veined in blue, green, and gold tones create a stunning focal point to use and enjoy. Breakfast nook overlooks a beautiful landscaped acres. The main level offers a sunlit office and a serene family room framed by wooded views. Upstairs, four generous bedrooms include a Princess Suite with a vaulted, skylit bath and each bedroom graciously treated with its own luxury bathroom. The Primary Suite is a true retreat, includes French doors to a custom dressing room with center island, chandelier and abundant natural light. The spa-inspired bath features double sinks, a double shower with brushed-gold tone fixtures, and a soaking tub set beneath its own gold tone chandelier.Convenience continues with a stacked washer/dryer upstairs. The lower level offers multiple recreation rooms including a mirrored dance/arts studio, 2nd laundry hookup & full bathroom to access the walk out to the pool. Outside, 4.08 acres of Magnolia and Cherry trees frame the property, with a shed and outbuilding for additional uses. Seller offers an $8,000 credit to restore the garage to a two-car configuration; the third bay may remain storage or be converted.
/u.realgeeks.media/yournewjerseyhomesold/header.png)
Additional Information
- Amenities
- Exercise Room, Pool-Outdoor, Storage
- Interior Features
- BarWet, Bidet, CeilCath, CeilHigh, Skylight, SoakTub, StallShw, TubOnly, TubShowr, WlkInCls
- Exterior Features
- Barn/Stable, Deck, Horse Facilities, Metal Fence, Storage Shed
- Taxes
- $33,033
- Property Description
- Colonial, Detached, Tudor
- Flooring
- Carpeting, Laminate, Wood
- Appliances
- Cooktop - Gas, Dishwasher, Dryer, Generator-Hookup, Kitchen Exhaust Fan, Microwave Oven, Refrigerator, Stackable Washer/Dryer, Wall Oven(s) - Gas, Washer, Water Softener-Own, Wine Refrigerator
- Heating
- 2 Units, Forced Hot Air, Multi-Zone
- Air Conditioning
- Central Air
- Exterior Features
- Stucco
- Roof
- Asphalt Shingle
- Pool
- Yes
- Parking
- Blacktop, Driveway-Exclusive, Fencing, Hard Surface
- Garage
- Built-In, Finished, InEntrnc, Oversize, SeeRem
- Garage Spaces
- 2
- Elementary School
- HOPEWELL
- Middle School
- HOPEWELL
- High School
- HOPEWELL
Mortgage Calculator
Listing Courtesy Of KELLER WILLIAMS REAL ESTATE, Contact: 609-987-8889
The data displayed relating to real estate for sale comes in part from the IDX Program of Garden State Multiple Listing Service, L.L.C. Real estate listings held by other brokerage firms are marked as IDX Listing.
The information being provided is for the consumers' personal, non-commercial use and may not be used for any purpose other than to identify prospective properties consumers may be interested in purchasing.
Information deemed reliable but not guaranteed.
Copyright 2026 Garden State Multiple Listing Service, L.L.C. All rights reserved.
Updated: