1140 Hillside Ave, Plainfield City, NJ 07060
- $650,000
- 3
- BD
- 2.1
- BA
- 1,694
- SqFt




- List Price
- $650,000
- Status
- ACTIVE
- Days on Market
- 28
- MLS#
- 4038477
- Style
- Colonial
- Year Built
- 1926
- Bedrooms
- 3
- Bathrooms
- 2.1
- Full Baths
- 2
- Half Baths
- 1
- Living Area
- 1,694
- Acres
- 0.17
- Subdivision
- Historic Hillside District
Property Description
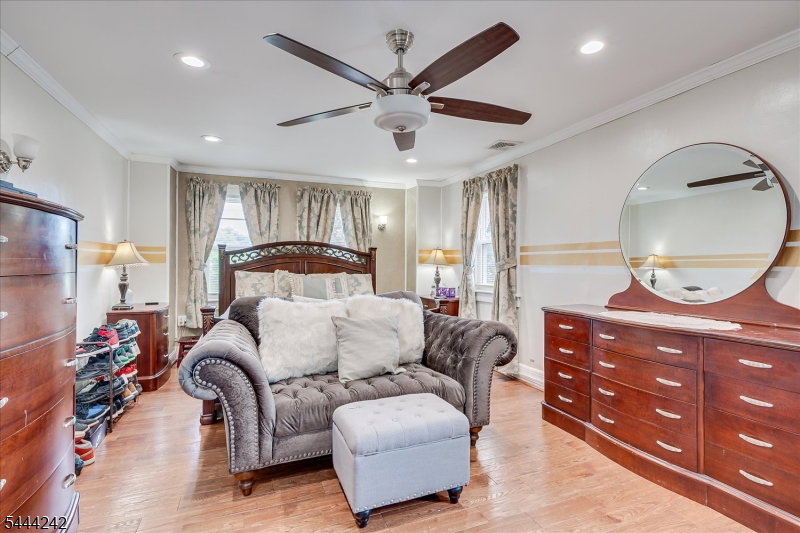
Welcome home to this charming updated 3BD/2.1BA Colonial situated in Plainfield's coveted Hillside District! Beautifully maintained, blending classic charm with a massive suite of modern, high-tech upgrades. This turn-key property is designed for effortless living and maximum energy efficiency. Enjoy a spacious LR anchored by a cozy fireplace, a formal DR perfect for hosting & a bright natural sun-drenched Den. EIK equipped w/premium, SMART LG-SS appliances. Designer finishes include new HWF, elegant recessed lighting w/dimmers throughout. Improvements: Timberline Roof (2025), NPI Boiler High-Efficiency 3-Zone Heating (2025, warranty- 2030), Carrier Infinity System HVAC (2018, warranty-2028), Rheem Tankless HWH (2026, warranty- 2030), House Humidifier & Water Filtration System & Generac 16kW Generator w/auto trans switch (2018). This SMART & Security Ready home is fully integrated w/Nest ecosystem that includes 3 Smart thermostats, security camera & 2 video doorbells. Other amenities of walk-up attic storage, finished basement perfect footprint for a rec room, home office or gym. Enjoy a fenced yard ready for pets, play, or summer BBQs. Nestled in a vibrant, culturally rich community just moments from beautiful Hub Stein Sports Complex, Cedarbrook Pk, and a bustling downtown shopping district. A commuter's dream, minutes from NJ/NY rail/bus trans & major highways as RT-22, I-78 & GS Parkway. Don't miss the chance to make this SMART, efficient, and historic gem your own!
/u.realgeeks.media/yournewjerseyhomesold/header.png)
Additional Information
- Interior Features
- Blinds
- Exterior Features
- Curbs, Patio, Sidewalk, Storage, StrmDoor, ThrmlW&D, FencVnyl
- Taxes
- $11,336
- Property Description
- Colonial
- Flooring
- Tile, Wood
- Appliances
- Carbon Monoxide Detector
- Heating
- 3Units, BsbdHotw, Humidifr, RdtrStm
- Air Conditioning
- 1 Unit
- Exterior Features
- Aluminum Siding, Stucco
- Roof
- Asphalt Shingle
- Parking
- 1 Car Width, Blacktop
- Garage
- Detached Garage
- Garage Spaces
- 2
- Elementary School
- Evergreen
- Middle School
- Maxson
- High School
- Plainfield
Mortgage Calculator
Listing Courtesy Of COLDWELL BANKER REALTY, Contact: 201-463-1678
The data displayed relating to real estate for sale comes in part from the IDX Program of Garden State Multiple Listing Service, L.L.C. Real estate listings held by other brokerage firms are marked as IDX Listing.
The information being provided is for the consumers' personal, non-commercial use and may not be used for any purpose other than to identify prospective properties consumers may be interested in purchasing.
Information deemed reliable but not guaranteed.
Copyright 2026 Garden State Multiple Listing Service, L.L.C. All rights reserved.
Updated: