410 Stony Brook Dr, Bridgewater Twp., NJ 08807
- $949,000
- 4
- BD
- 2.1
- BA
- 1,989
- SqFt










- List Price
- $949,000
- Status
- ACTIVE
- Days on Market
- 27
- MLS#
- 4038339
- Style
- Colonial
- Year Built
- 1966
- Bedrooms
- 4
- Bathrooms
- 2.1
- Full Baths
- 2
- Half Baths
- 1
- Living Area
- 1,989
- Acres
- 0.73
- Subdivision
- Van Holten
Property Description
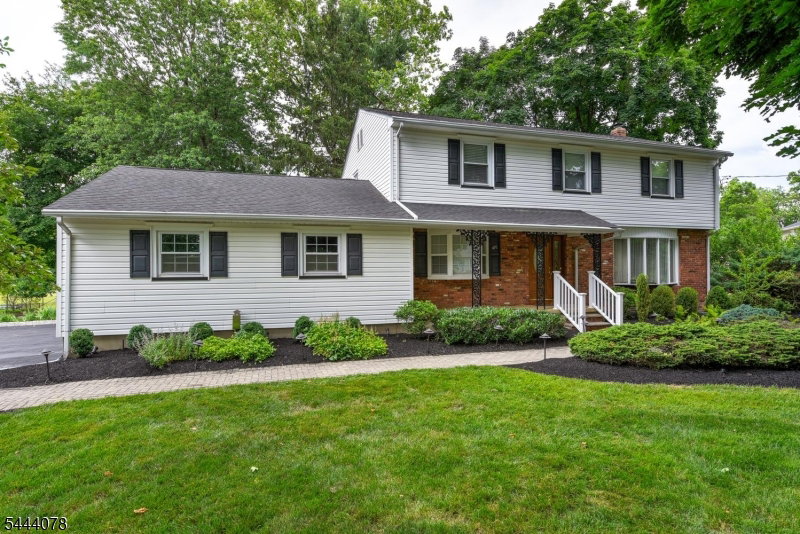
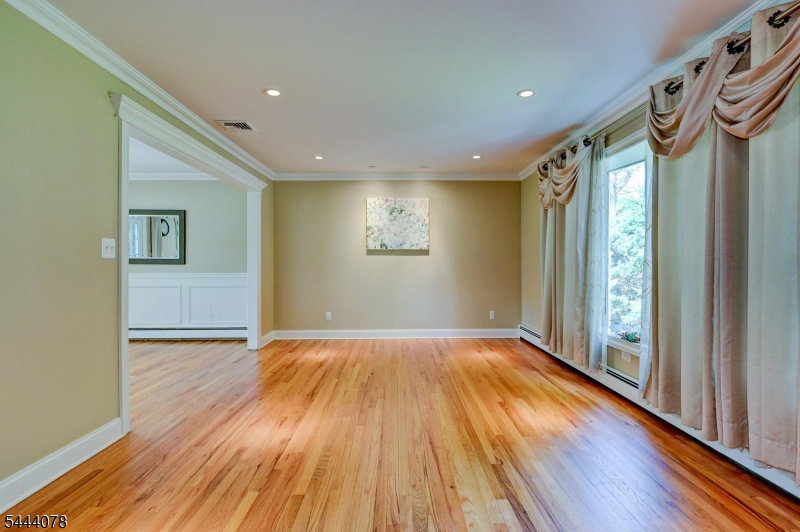
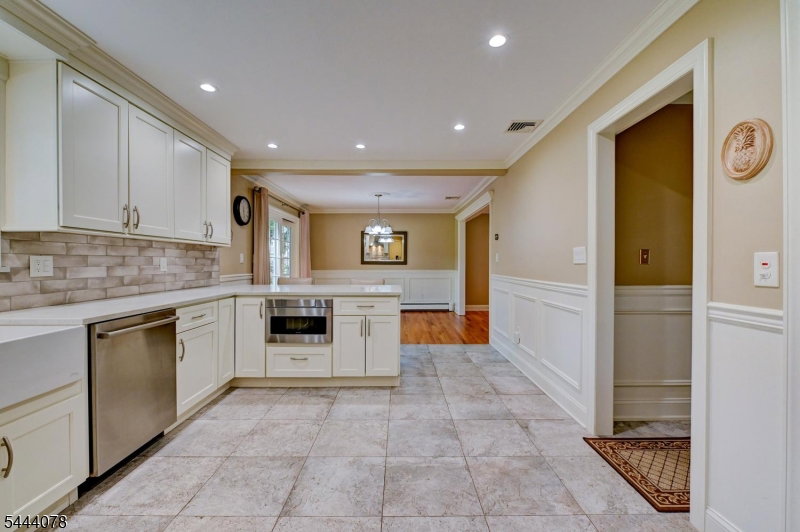
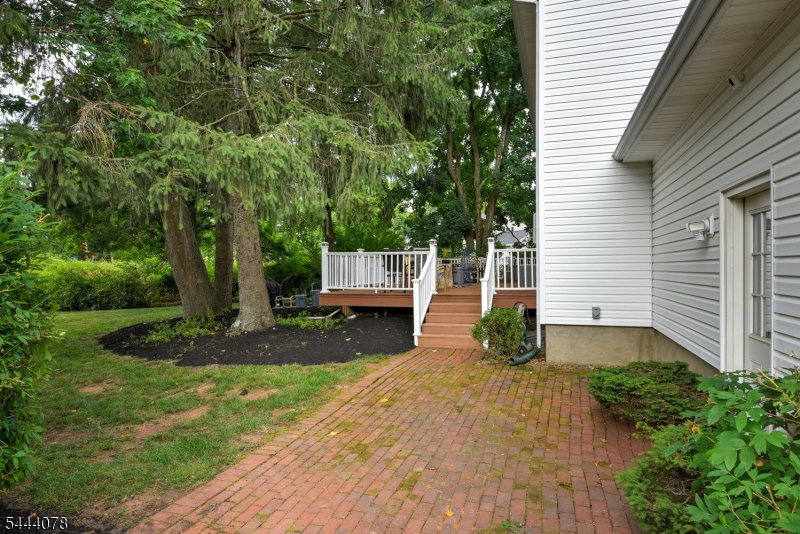
This impeccably updated and thoughtfully designed 4-bedroom, 2.1 bath home offers the perfect balance of space, comfort, and modern style, set in the Van Holten school section it is situated on a gorgeous professionally landscaped parcel, with Irrigation system, and Belgian block driveway entry/curbs. The updated eat-in-kitchen serves as the heart of the home, featuring stylish finishes, ample cabinetry, and a layout that flows effortlessly for both daily living and entertaining. Any Chef will love the Blomberg professional series range/oven with exterior exhaust. The light shines bright inside and is impeccable with neutral paint with upscale trim/molding, gleaming hardwood floors throughout, open kitchen/dining room floor plan, and the updated bathrooms add a fresh, polished feel, enhancing the home's move-in-ready appeal. A spacious maintenance free deck/patio extends the living space outdoors, perfect for summer dining or relaxing in a serene, private setting. The lower-level finished basement is a "Masterpiece", multi-purpose family room/game room/office space, and a workshop, it's for real! Want more? Upgraded 200 amps service, 3 zone heat, Whole house Gas powered Generac generator, with a backup switch, Nest thermostats and app can be transferred. This home combines curb appeal, generous living space, modern updates, a beautiful lot, and convenient location, for your lifestyle and comfort. North facing home.
/u.realgeeks.media/yournewjerseyhomesold/header.png)
Additional Information
- Interior Features
- CODetect, SmokeDet, StallShw, TubShowr, WlkInCls, WndwTret
- Exterior Features
- Curbs, Deck, Patio, Sidewalk, Thermal Windows/Doors, Underground Lawn Sprinkler
- Taxes
- $12,658
- Property Description
- Colonial
- Flooring
- Tile, Wood
- Appliances
- Carbon Monoxide Detector, Dishwasher, Dryer, Generator-Built-In, Generator-Hookup, Kitchen Exhaust Fan, Microwave Oven, Range/Oven-Gas, Refrigerator, Sump Pump, Washer
- Heating
- 1 Unit, Baseboard - Hotwater, Multi-Zone
- Air Conditioning
- 1 Unit, Ceiling Fan, Central Air
- Exterior Features
- Brick, Vinyl Siding
- Roof
- Asphalt Shingle
- Parking
- 1 Car Width, Additional Parking, Blacktop, Off-Street Parking, See Remarks
- Garage
- Attached, DoorOpnr, InEntrnc, OnStreet, SeeRem
- Garage Spaces
- 2
- Elementary School
- VAN HOLTEN
- Middle School
- EISENHOWER
- High School
- BRIDG-RAR
Mortgage Calculator
Listing Courtesy Of RE/MAX PREFERRED PROFESSIONALS, Contact: 908-285-0321
The data displayed relating to real estate for sale comes in part from the IDX Program of Garden State Multiple Listing Service, L.L.C. Real estate listings held by other brokerage firms are marked as IDX Listing.
The information being provided is for the consumers' personal, non-commercial use and may not be used for any purpose other than to identify prospective properties consumers may be interested in purchasing.
Information deemed reliable but not guaranteed.
Copyright 2026 Garden State Multiple Listing Service, L.L.C. All rights reserved.
Updated: