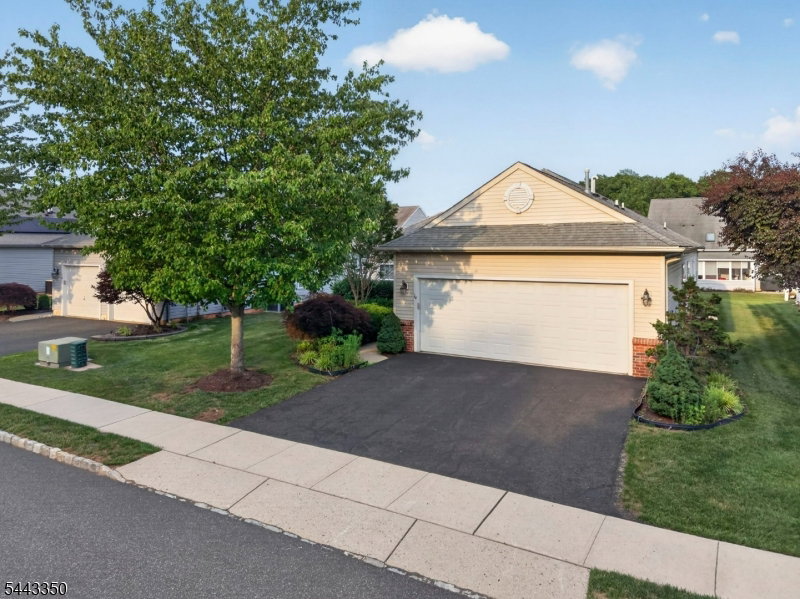
14 Daulton Dr, Franklin Twp., NJ 08873
- $599,000
- 2
- BD
- 2
- BA




- List Price
- $599,000
- Status
- ACTIVE
- Days on Market
- 30
- MLS#
- 4037705
- Style
- Ranch, Expanded Ranch
- Year Built
- 2005
- Bedrooms
- 2
- Bathrooms
- 2
- Full Baths
- 2
- Acres
- 0.14
- Subdivision
- Renaissance
Property Description
Priced to sell, this extended Wellington model is your chance to put your personal touch on one of the most desirable floor plans in Renaissance and build instant equity in the process. Conveniently located just steps from the clubhouse, the bones are all here: an open floor plan with wood floors in the living room, dining room, family room, and den/office, vaulted ceilings in the family room and kitchen, recessed lighting, and generous cabinetry throughout. The large primary suite features a walk-in closet and a full bath with soaking tub, stall shower, and double vanity, ready for your finishing touches. All of this within a community that offers an unmatched lifestyle: heated indoor and outdoor saltwater pools, a grand ballroom, gym, deli, billiard room, card room, two tennis courts, and year-round activities. The lifestyle is already there. The value is already there. All it needs is you. Priced right. Loaded with potential. Don't miss this one.
/u.realgeeks.media/yournewjerseyhomesold/header.png)
Additional Information
- Amenities
- BillrdRm, ClubHous, Exercise, MulSport, PoolIndr, PoolOtdr, Tennis
- Interior Features
- StallTub
- Exterior Features
- Curbs, Patio, Thermal Windows/Doors, Underground Lawn Sprinkler
- Taxes
- $9,607
- HOA Fee
- $225
- HOA Freqency
- Monthly
- Property Description
- Ranch, Expanded Ranch
- Flooring
- Carpeting, Tile, Wood
- Appliances
- Dishwasher, Disposal, Dryer, Microwave Oven, Range/Oven-Gas, Refrigerator, Washer
- Heating
- 1 Unit, Forced Hot Air
- Air Conditioning
- 1 Unit, Ceiling Fan, Central Air
- Exterior Features
- Vinyl Siding
- Roof
- Composition Shingle
- Pool
- Yes
- Parking
- 2 Car Width, Blacktop
- Garage
- Attached Garage, Garage Door Opener, Pull Down Stairs
- Garage Spaces
- 2
Mortgage Calculator
Listing Courtesy Of EXP REALTY, LLC, Contact: 908-430-5207
The data displayed relating to real estate for sale comes in part from the IDX Program of Garden State Multiple Listing Service, L.L.C. Real estate listings held by other brokerage firms are marked as IDX Listing.
The information being provided is for the consumers' personal, non-commercial use and may not be used for any purpose other than to identify prospective properties consumers may be interested in purchasing.
Information deemed reliable but not guaranteed.
Copyright 2026 Garden State Multiple Listing Service, L.L.C. All rights reserved.
Updated: