4506 Stonehedge Rd, Edison Twp., NJ 08820
- $769,000
- 3
- BD
- 2.1
- BA




- List Price
- $769,000
- Status
- ACTIVE
- Days on Market
- 77
- Price Change
- ▼ $10,000 1788095766
- MLS#
- 4037474
- Style
- Multi Floor Unit, See Remarks, Townhouse-Interior
- Year Built
- 1985
- Bedrooms
- 3
- Bathrooms
- 2.1
- Full Baths
- 2
- Half Baths
- 1
- Subdivision
- Maples / Grande Woods
Property Description
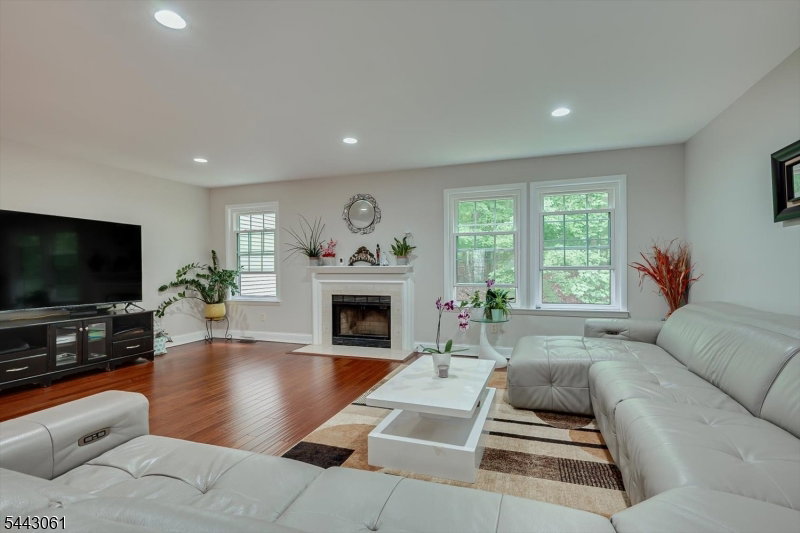
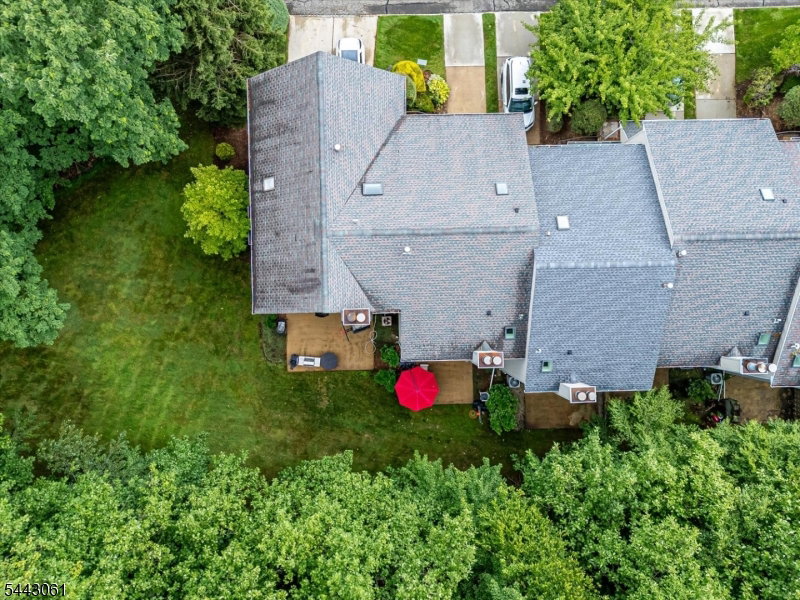
North East-Facing Home (Please Verify). Welcome to this beautifully maintained 3-bedroom, 2.5-bath townhome with a 1-car garage in the highly desirable Maples/Grande Woods community of North Edison. This home offers modern updates, functional living spaces, and everyday convenience. Hardwood floors extend throughout the home, creating a warm and inviting atmosphere. The remodeled kitchen is designed for both style and functionality and features granite countertops, custom cabinetry, stainless steel appliances, generous workspace, and a heated floor for added comfort. A spacious above-grade bonus room may be used as a home office, recreation room, media room, fitness area, hobby space, or for other uses to suit your needs. The remodeled bathrooms are enhanced by skylights that provide abundant natural light. The primary bedroom includes a custom-designed closet with built-in cabinetry, offering excellent organization and storage options. Additional features include newer windows, a 2026 water heater, two wood-burning fireplaces, a reverse osmosis water filtration system, a whole-house water softener, and a crawlspace for additional storage.Enjoy the private patio overlooking a backyard with mature maple trees, providing an outdoor setting to enjoy throughout the seasons. Conveniently located near shopping, dining, parks, public transportation, major highways, and other local amenities, this home offers convenient access to many everyday destinations.
/u.realgeeks.media/yournewjerseyhomesold/header.png)
Additional Information
- Exterior Features
- Patio
- Taxes
- $12,051
- HOA Fee
- $371
- HOA Freqency
- Monthly
- Pets
- No
- Property Description
- Multi Floor Unit, See Remarks, Townhouse-Interior
- Flooring
- Tile, Wood
- Appliances
- Dishwasher, Dryer, Range/Oven-Gas, Washer
- Heating
- Forced Hot Air
- Air Conditioning
- Central Air
- Exterior Features
- Vinyl Siding
- Roof
- Asphalt Shingle
- Parking
- 1 Car Width
- Garage
- Built-In Garage
- Garage Spaces
- 1
- High School
- J.P.STEVEN
Mortgage Calculator
Listing Courtesy Of KASA BELLA REALTY, Contact: 917-432-4827
The data displayed relating to real estate for sale comes in part from the IDX Program of Garden State Multiple Listing Service, L.L.C. Real estate listings held by other brokerage firms are marked as IDX Listing.
The information being provided is for the consumers' personal, non-commercial use and may not be used for any purpose other than to identify prospective properties consumers may be interested in purchasing.
Information deemed reliable but not guaranteed.
Copyright 2026 Garden State Multiple Listing Service, L.L.C. All rights reserved.
Updated: