31 Spruce Hollow Dr, Howell Twp., NJ 07731
- $699,900
- 3
- BD
- 2.1
- BA







- List Price
- $699,900
- Status
- ACTIVE
- Days on Market
- 83
- Price Change
- ▼ $23,100 1785478966
- MLS#
- 4036424
- Style
- Colonial
- Year Built
- 1988
- Bedrooms
- 3
- Bathrooms
- 2.1
- Full Baths
- 2
- Half Baths
- 1
- Acres
- 0.20
- Subdivision
- Pointe O Woods community
Property Description
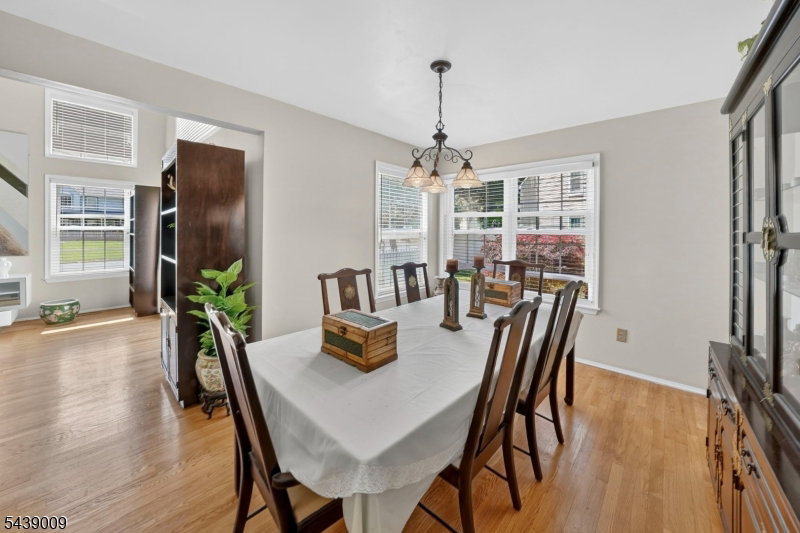
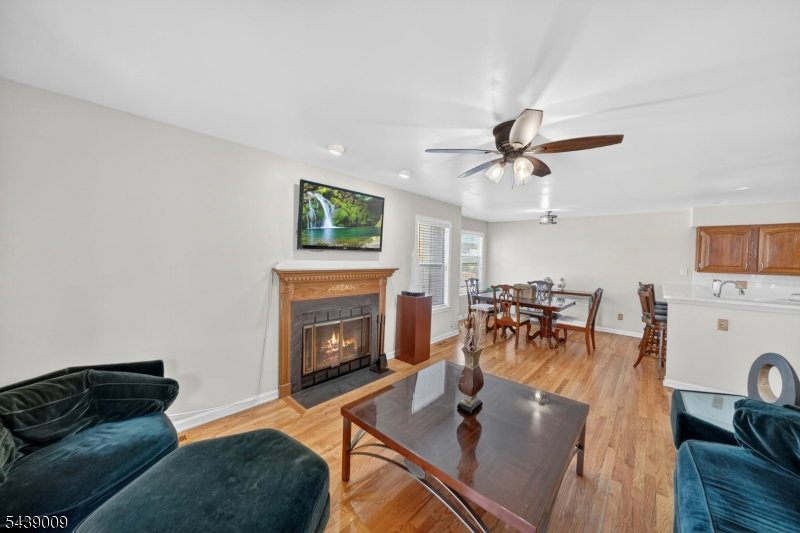
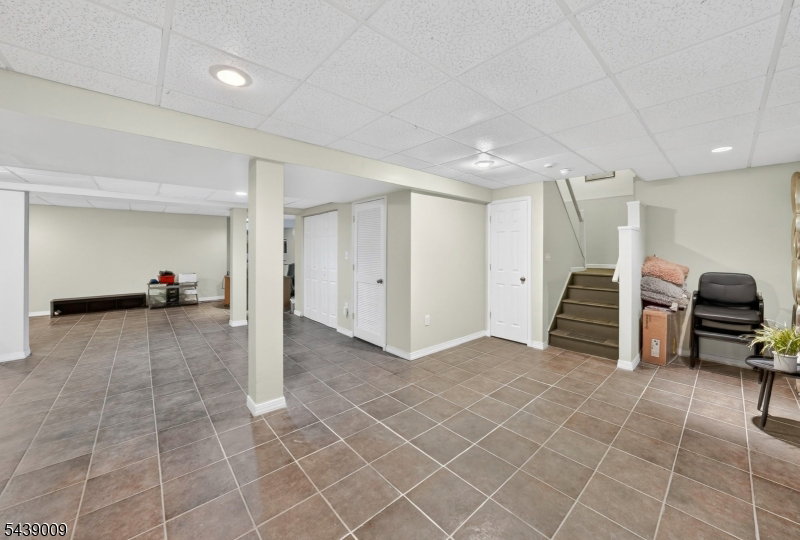
COMMUTER'S DREAM! Convenient Location, Desirable Community & Move In Ready Living! Welcome to 31 Spruce Hollow Dr, perfectly situated just 1.5 miles from nearby Route 9 Park and Ride making daily travel to NYC/ North Jersey simple and convenient. Ideally located in the sought after Adelphia section of Howell. It is approximately 18 miles from Asbury Park, 32 miles from Trenton and 64 miles from Philly. This Single Family Home is a turn-key 3BR, 2.5BA Colonial in North Howell's Pointe O Woods Community. **Community ** Enjoy a rare Low HOA fee community amenities (tennis, basketball). For an additional optional annual membership you also can enjoy Pool access. **Highlights** The main level boasts gleaming hardwood floors, tall ceilings, a spacious formal dining room, and an inviting family room / Den with a cozy fireplace. The home's kitchen showcases elegant quartz countertops, a stylish tile backsplash, and a bonus open concept breakfast/ dining area.Upstairs features generously sized bedrooms including an en suite with updated bathroom (walk-in shower, soaker tub, double vanity, skylight), a bonus large walk-in closet and separate full main bath. The fully finished basement provides a large open recreation area, tile flooring, laundry room. Step outside to your spacious deck overlooking your enclosed yard, ideal for relaxing or entertaining.Move right in and enjoy the perfect blend of comfort, convenience and community!
/u.realgeeks.media/yournewjerseyhomesold/header.png)
Additional Information
- Interior Features
- CODetect, CeilCath, SecurSys, SmokeDet, SoakTub, StallShw, TubShowr
- Exterior Features
- Deck, Patio, Sprinklr, FencVnyl
- Taxes
- $11,056
- HOA Fee
- $155
- HOA Freqency
- Annually
- Property Description
- Colonial
- Flooring
- Tile, Wood
- Appliances
- Carbon Monoxide Detector, Dishwasher, Dryer, Range/Oven-Gas, Refrigerator, Washer
- Heating
- 1 Unit, Forced Hot Air
- Air Conditioning
- 1 Unit
- Exterior Features
- Aluminum Siding
- Roof
- Asphalt Shingle
- Parking
- 2 Car Width
- Garage
- Built-In Garage
- Garage Spaces
- 2
Mortgage Calculator
Listing Courtesy Of NEW AND MODERN GROUP, Contact: 646-925-2211
The data displayed relating to real estate for sale comes in part from the IDX Program of Garden State Multiple Listing Service, L.L.C. Real estate listings held by other brokerage firms are marked as IDX Listing.
The information being provided is for the consumers' personal, non-commercial use and may not be used for any purpose other than to identify prospective properties consumers may be interested in purchasing.
Information deemed reliable but not guaranteed.
Copyright 2026 Garden State Multiple Listing Service, L.L.C. All rights reserved.
Updated: