246 Mount Harmony Rd, Bernardsville Boro, NJ 07924
- $1,599,000
- 4
- BD
- 3.1
- BA




- List Price
- $1,599,000
- Status
- ACTIVE
- Days on Market
- 38
- Price Change
- ▼ $100,000 1784265730
- MLS#
- 4036084
- Style
- Ranch, Custom Home
- Year Built
- 1969
- Bedrooms
- 4
- Bathrooms
- 3.1
- Full Baths
- 3
- Half Baths
- 1
- Acres
- 5.02
Property Description
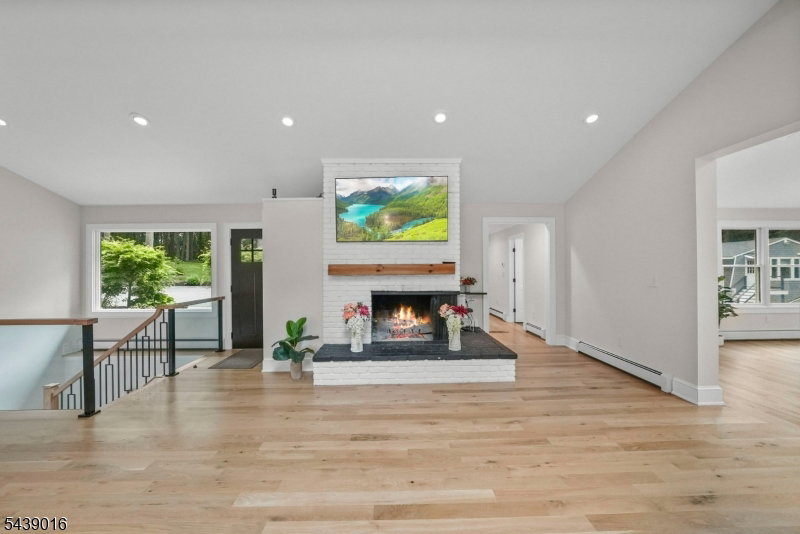
Price Improvement! Nestled near the top of the mountain on over 5 lush, private acres, yet just 2.5 miles from the train station and town, this custom-expanded luxury retreat sits at the end of a long, secluded driveway. Renovated and reimagined in 2023. Enter to a dramatic vaulted ceiling, tempered glass railings, a large fireplace, and open floor plan. White oak floors, exposed beams, shiplap accents, and recessed lighting throughout. Oversized windows and skylights flood the living room, family room, kitchen, and dining room with natural light and stunning views. The chef's kitchen features a 6-burner SS range, double ovens, KitchenAid fridge, wine fridge, walk-in pantry, quartz island, porcelain backsplash, and gold accents. The main level offers four bedrooms alongside 2 full bathrooms, both renovated with quartz counters, double sinks, and porcelain showers. A finished in-law suite on the lower level includes its own kitchen, family room, gym, office, full bath, and powder room. Gas heat with a 4-zone boiler, 2-zone central air, and 4 mini-splits, brand-new tankless water heater, 200-amp service and a brand new well service the property. An attached 2-car garage, plus a separate detached workshop building with garage below and home office above add incredible versatility. A Trex deck out back offers great views. Enjoy white peaches, apple, and cherry trees near the house, for fresh, homegrown fruit. Schedule your private tour today!
/u.realgeeks.media/yournewjerseyhomesold/header.png)
Additional Information
- Interior Features
- CeilBeam, CODetect, CeilCath, FireExtg, CeilHigh, Skylight, SmokeDet, StallShw, TubShowr
- Exterior Features
- Deck, Thermal Windows/Doors, Workshop
- Taxes
- $21,248
- Property Description
- Ranch, Custom Home
- Flooring
- Vinyl-Linoleum, Wood
- Appliances
- Carbon Monoxide Detector, Dishwasher, Dryer, Microwave Oven, Range/Oven-Gas, Refrigerator, Sump Pump, Wall Oven(s) - Gas, Washer, Wine Refrigerator
- Heating
- 1 Unit, Baseboard - Hotwater, Multi-Zone
- Air Conditioning
- 2 Units, Central Air, Ductless Split AC, See Remarks
- Exterior Features
- CedarSid, Wood
- Roof
- Asphalt Shingle
- Parking
- 1 Car Width, 2 Car Width, Blacktop, Crushed Stone, See Remarks
- Garage
- Attached Garage, Detached Garage, Finished Garage, Garage Door Opener, Garage Parking, See Remarks
- Garage Spaces
- 3
- Elementary School
- Bedwell
- Middle School
- BernardsvilleMS
- High School
- Bernards HS
Mortgage Calculator
Listing Courtesy Of EXP REALTY, LLC, Contact: 908-430-5207
The data displayed relating to real estate for sale comes in part from the IDX Program of Garden State Multiple Listing Service, L.L.C. Real estate listings held by other brokerage firms are marked as IDX Listing.
The information being provided is for the consumers' personal, non-commercial use and may not be used for any purpose other than to identify prospective properties consumers may be interested in purchasing.
Information deemed reliable but not guaranteed.
Copyright 2026 Garden State Multiple Listing Service, L.L.C. All rights reserved.
Updated: