123 Gibson Blvd, Clark Twp., NJ 07066
- $929,000
- 5
- BD
- 2.1
- BA






- List Price
- $929,000
- Status
- ACTIVE
- Days on Market
- 43
- MLS#
- 4035053
- Style
- Colonial
- Year Built
- 1960
- Bedrooms
- 5
- Bathrooms
- 2.1
- Full Baths
- 2
- Half Baths
- 1
- Acres
- 0.23
Property Description
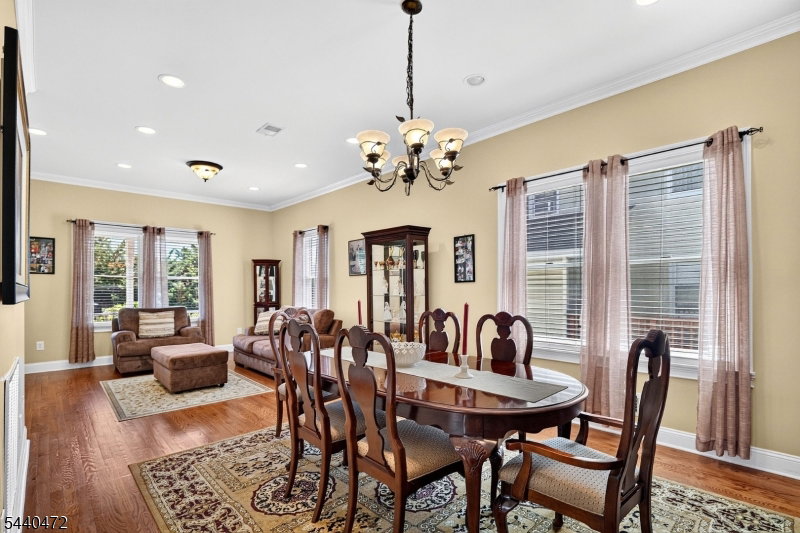
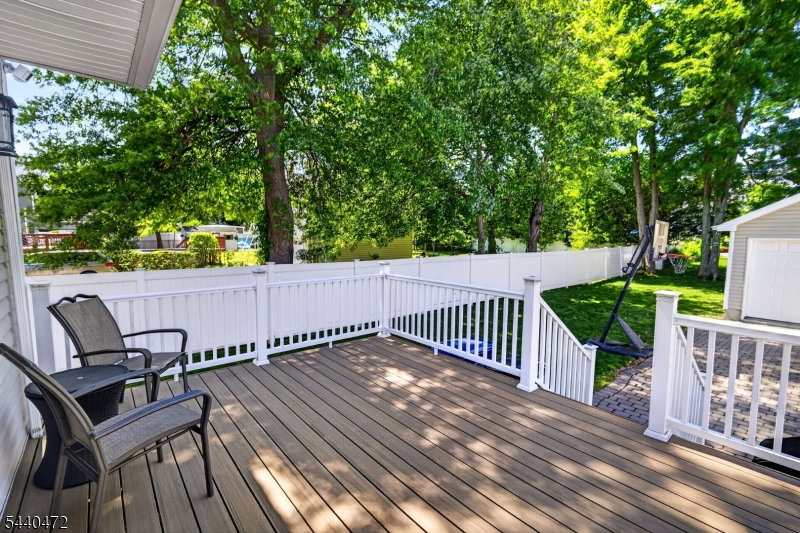
Immaculate Colonial on a deep 50 X 200 Lot. This move-in ready home features 5 bedrooms, 2.5 baths, and an exceptional floor plan. A charming front porch welcomes you into a stunning tiled entrance foyer. The first floor has high ceilings, hardwood floors, recessed lighting throughout, and spacious formal living and dining rooms. The heart of the home is the beautifully appointed eat-in kitchen featuring cherry cabinetry, granite countertops, breakfast bar, and open layout flowing into the family room with a cozy gas fireplace and access to the deck. Upstairs, the impressive primary suite offers vaulted ceilings, two walk-in closets, and private spa-like bath with a jetted tub. Generously sized bedrooms provide space for guests, or a home office. The third-floor walk-up attic offers incredible flexibility and can serve as a fifth bedroom, office, playroom, or bonus space to fit your needs. The large finished basement provides additional living and entertaining space, along with abundant storage and a sump pump with backup battery. Step outside and enjoy the beautifully maintained exterior featuring a large wood deck, manicured lawn and yard, paver driveway, storage shed, and a detached two-car garage with a loft perfect for storage, workshop, or future possibilities. Additional highlights include 2-zone central air & heating, HW floors, recessed lighting throughout, and unbeatable location close to schools, shopping, dining, and transportation.
/u.realgeeks.media/yournewjerseyhomesold/header.png)
Additional Information
- Interior Features
- Blinds, CODetect, AlrmFire, FireExtg, CeilHigh, JacuzTyp, SecurSys, SmokeDet, WlkInCls
- Exterior Features
- Deck, OpenPrch, FencVnyl
- Taxes
- $13,017
- Property Description
- Colonial
- Flooring
- Tile, Wood
- Appliances
- Carbon Monoxide Detector, Dishwasher, Dryer, Microwave Oven, Range/Oven-Gas, Refrigerator, Sump Pump, Washer
- Heating
- 2 Units, Forced Hot Air
- Air Conditioning
- 2 Units, Central Air
- Exterior Features
- Brick, Vinyl Siding
- Roof
- Asphalt Shingle
- Parking
- 1 Car Width, Paver Block
- Garage
- Detached Garage
- Garage Spaces
- 2
- Elementary School
- Valley RD
- Middle School
- Kumpf M.S.
- High School
- Johnson HS
Mortgage Calculator
Listing Courtesy Of WEICHERT REALTORS, Contact: 201-401-6056
The data displayed relating to real estate for sale comes in part from the IDX Program of Garden State Multiple Listing Service, L.L.C. Real estate listings held by other brokerage firms are marked as IDX Listing.
The information being provided is for the consumers' personal, non-commercial use and may not be used for any purpose other than to identify prospective properties consumers may be interested in purchasing.
Information deemed reliable but not guaranteed.
Copyright 2026 Garden State Multiple Listing Service, L.L.C. All rights reserved.
Updated: