42 York Drive, Edison Twp., NJ 08817
- $180,000
- 2
- BD
- 1
- BA



- List Price
- $180,000
- Status
- ACTIVE
- Days on Market
- 91
- MLS#
- 4034337
- Style
- One Floor Unit
- Year Built
- 1965
- Bedrooms
- 2
- Bathrooms
- 1
- Full Baths
- 1
- Subdivision
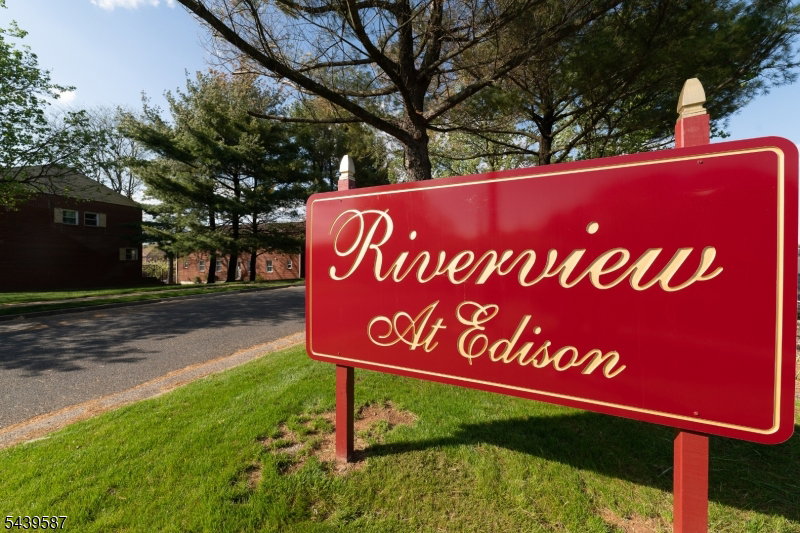
- Riverview Houses
Property Description
Welcome to 42 York Drive #6A, a beautifully renovated two-bedroom residence where luxury, comfort, and thoughtful design come together seamlessly. Every detail has been carefully selected, from the wood-look tile flooring and custom radiator covers to recessed lighting and ceiling fans throughout.The inviting living area features a decorative fireplace that creates a warm, sophisticated atmosphere. The designer kitchen showcases rich cherry cabinetry, a matching pantry, granite countertops, and a premium appliance package, offering both style and functionality.Natural light fills the home through oversized windows enhanced with cordless top-down, bottom-up shades. The spacious primary bedroom features dual closets and an elegant crystal-accent ceiling fan, while the second bedroom provides flexibility for guests, a home office, or additional living space.The spa-inspired bathroom is finished with marble tile, a beautifully appointed shower, and a granite-topped vanity. New doors, frames, switches, and outlets further highlight the exceptional level of craftsmanship throughout.Ideally located near public transportation, major highways, shopping, dining, Rutgers University, and Middlesex College. Community amenities include professional on-site management, 24-hour handyman service, parking, clubhouse, laundry facilities, and a swimming pool. A rare opportunity to enjoy refined, move-in-ready living in a desirable, well-maintained community.
/u.realgeeks.media/yournewjerseyhomesold/header.png)
Additional Information
- Exterior Features
- Sidewalk
- HOA Fee
- $1,153
- HOA Freqency
- Monthly
- Pets
- Breed Restrictions, Number Limit, Size Limit
- Property Description
- One Floor Unit
- Appliances
- Dishwasher, Microwave Oven, Range/Oven-Gas, Refrigerator
- Heating
- Baseboard - Cast Iron
- Air Conditioning
- Wall A/C Unit(s)
- Exterior Features
- Brick
- Roof
- Flat
- Pool
- Yes
- Parking
- 1 Car Width
- Garage
- On-Street Parking
Mortgage Calculator
Listing Courtesy Of KELLER WILLIAMS GREATER BRUNSWICK, Contact: 908-647-1000
The data displayed relating to real estate for sale comes in part from the IDX Program of Garden State Multiple Listing Service, L.L.C. Real estate listings held by other brokerage firms are marked as IDX Listing.
The information being provided is for the consumers' personal, non-commercial use and may not be used for any purpose other than to identify prospective properties consumers may be interested in purchasing.
Information deemed reliable but not guaranteed.
Copyright 2026 Garden State Multiple Listing Service, L.L.C. All rights reserved.
Updated: