15 Hampton Ct, Bernards Twp., NJ 07920
- $774,000
- 3
- BD
- 2.1
- BA
- 1,735
- SqFt






- List Price
- $774,000
- Status
- ACTIVE
- Days on Market
- 49
- MLS#
- 4033702
- Style
- 1/2 Duplex, Multi Floor Unit
- Year Built
- 1987
- Bedrooms
- 3
- Bathrooms
- 2.1
- Full Baths
- 2
- Half Baths
- 1
- Living Area
- 1,735
- Acres
- 0.21
- Subdivision
- Spring Ridge
Property Description
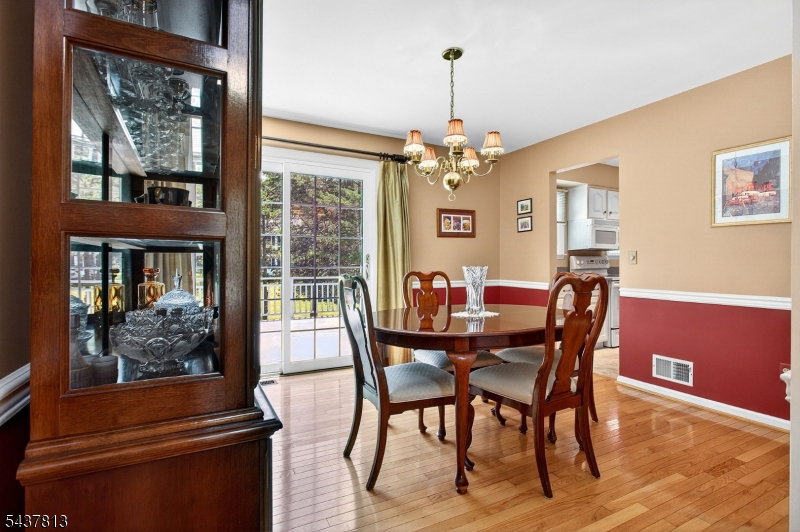
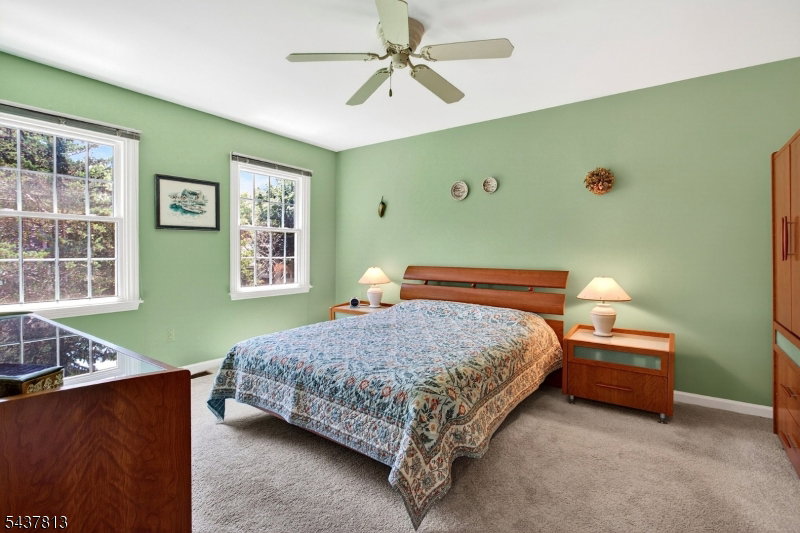
Nestled in one of Basking Ridge's most desirable communities, this spacious 3-bedroom half-duplex offers the perfect blend of comfort and convenience. The freshly painted first floor features wood floors, a bright and airy living room with soaring ceilings, skylights and a fireplace, a formal dining room, an eat-in kitchen, and an additional den/family room ideal for relaxing or entertaining. A convenient first-floor laundry room adds everyday practicality. Upstairs, three bedrooms offer comfort and privacy, including a primary suite with a large walk-in closet. The finished basement expands the living space with flexible recreation rooms, perfect for a home office, gym, media room or play area. Step outside and enjoy the expansive deck overlooking a private backyard, creating the perfect setting for outdoor entertaining, gatherings or quiet evenings under the stars. An attached garage and numerous updates throughout, including all windows, slider, hot water heater, driveway and front porch complete this inviting home. Enjoy resort-style living on 326 acres of meticulously maintained grounds bordering more than 100 acres of preserved natural landscape. Community amenities include an in-ground pool, clubhouse, playground, bocce court, bicycle paths, and tennis courts. Ideally located near shopping, I-78, NYC Midtown Direct trains and buses and Newark Liberty International Airport, this home also benefits from the highly regarded Basking Ridge schools district.
/u.realgeeks.media/yournewjerseyhomesold/header.png)
Additional Information
- Amenities
- Club House, Playground, Pool-Outdoor, Tennis Courts
- Interior Features
- Cathedral Ceiling, High Ceilings, Skylight, Walk-In Closet
- Exterior Features
- Deck, Tennis Courts, Underground Lawn Sprinkler
- Taxes
- $10,604
- HOA Fee
- $195
- HOA Freqency
- Quarterly
- Pets
- Cats OK
- Property Description
- 1/2 Duplex, Multi Floor Unit
- Flooring
- Carpeting, Tile, Wood
- Appliances
- Dishwasher, Dryer, Microwave Oven, Range/Oven-Electric, Refrigerator, Washer
- Heating
- 1 Unit, Forced Hot Air
- Air Conditioning
- 1 Unit, Central Air
- Exterior Features
- Vinyl Siding
- Roof
- Asphalt Shingle
- Pool
- Yes
- Parking
- 1 Car Width, Blacktop
- Garage
- Attached Garage
- Garage Spaces
- 1
- Elementary School
- CEDAR HILL
- Middle School
- W ANNIN
- High School
- RIDGE
Mortgage Calculator
Listing Courtesy Of WEICHERT REALTORS, Contact: 908-672-2222
The data displayed relating to real estate for sale comes in part from the IDX Program of Garden State Multiple Listing Service, L.L.C. Real estate listings held by other brokerage firms are marked as IDX Listing.
The information being provided is for the consumers' personal, non-commercial use and may not be used for any purpose other than to identify prospective properties consumers may be interested in purchasing.
Information deemed reliable but not guaranteed.
Copyright 2026 Garden State Multiple Listing Service, L.L.C. All rights reserved.
Updated: