22 Arcadia Pl, Union Twp., NJ 07088
- $650,000
- 3
- BD
- 2.1
- BA
- 2,223
- SqFt






- List Price
- $650,000
- Status
- ACTIVE
- Days on Market
- 54
- Price Change
- ▼ $49,000 1784595954
- MLS#
- 4032437
- Style
- Colonial, Contemporary, Custom Home
- Year Built
- 2022
- Bedrooms
- 3
- Bathrooms
- 2.1
- Full Baths
- 2
- Half Baths
- 1
- Living Area
- 2,223
- Acres
- 0.13
- Subdivision
- Vauxhall
Property Description
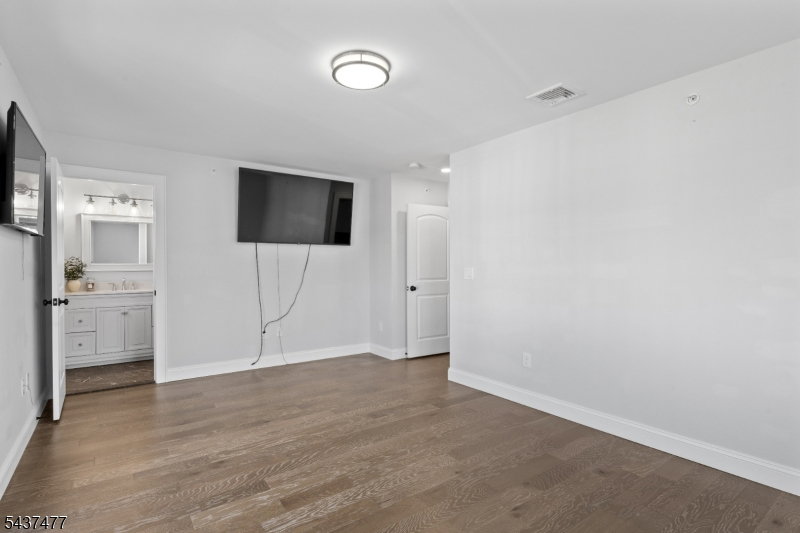
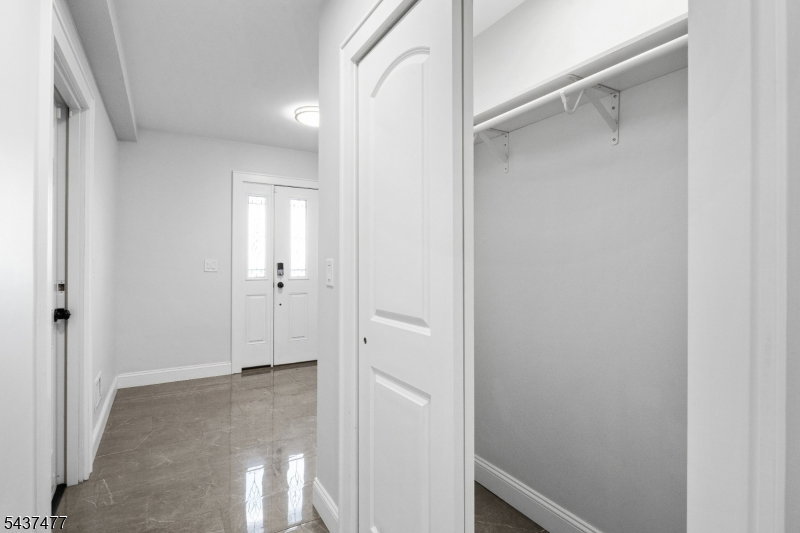
*Seller offering a $1,500 credit to Buyer at closing!* Enter flow state at newly constructed 22B Arcadia Place! This 3-bedroom, 2.5-bathroom oasis on the Millburn/Maplewood cusp spans 2,223 square feet across three thoughtfully designed levels. Access the home's welcoming foyer through the front door or the spacious attached garage. The first level features tile flooring throughout, along with a utility room, laundry room, and a versatile office/den perfect for working from home, creating, or simply unwinding. The second level is an entertainer's dream. Soaring ceilings, gorgeous oak flooring, and an open-concept layout give the space an airy, luxurious feel. The living room and dining room areas flow seamlessly together and are enhanced by a charming Juliet balcony. The kitchen is equally impressive, featuring stainless steel appliances, quartz countertops, a breakfast bar, and a large pantry. A well-appointed powder room completes the level. The third floor is dedicated to rest and relaxation. Two generously sized, light-filled bedrooms share a modern bathroom with both a tub and separate shower. The primary suite offers an oversized closet, an en-suite bath, and the home's second Juliet balcony. Comfort extends outdoors with a private, fenced-in backyard perfect for morning coffee or evening gatherings. Located directly across the street from Whole Foods, 5 minutes from major highways and 35-minutes from NYC. Luxury, convenience, and connection. Book your tour today!
/u.realgeeks.media/yournewjerseyhomesold/header.png)
Additional Information
- Exterior Features
- Curbs, FencPriv, Sidewalk, FencVnyl
- Taxes
- $11,731
- Property Description
- Colonial, Contemporary, Custom Home
- Appliances
- Carbon Monoxide Detector, Dishwasher, Dryer, Kitchen Exhaust Fan, Microwave Oven, Range/Oven-Gas, Refrigerator, See Remarks, Washer
- Heating
- Forced Hot Air, See Remarks
- Air Conditioning
- 2 Units, Central Air, See Remarks
- Exterior Features
- Brick, Vinyl Siding
- Roof
- Asphalt Shingle
- Parking
- 2 Car Width, Driveway-Exclusive
- Garage
- Attached Garage, Garage Door Opener, See Remarks
- Garage Spaces
- 1
- Elementary School
- Hannah
- Middle School
- Burnet
- High School
- Union
Mortgage Calculator
Listing Courtesy Of OM, Contact: 201-623-3506
The data displayed relating to real estate for sale comes in part from the IDX Program of Garden State Multiple Listing Service, L.L.C. Real estate listings held by other brokerage firms are marked as IDX Listing.
The information being provided is for the consumers' personal, non-commercial use and may not be used for any purpose other than to identify prospective properties consumers may be interested in purchasing.
Information deemed reliable but not guaranteed.
Copyright 2026 Garden State Multiple Listing Service, L.L.C. All rights reserved.
Updated: