1626 Larkspur Dr, Mountainside Boro, NJ 07092
- $949,999
- 3
- BD
- 3
- BA




- List Price
- $949,999
- Status
- ACTIVE
- Days on Market
- 55
- MLS#
- 4032338
- Style
- Split Level
- Year Built
- 1950
- Bedrooms
- 3
- Bathrooms
- 3
- Full Baths
- 3
- Acres
- 0.34
Property Description
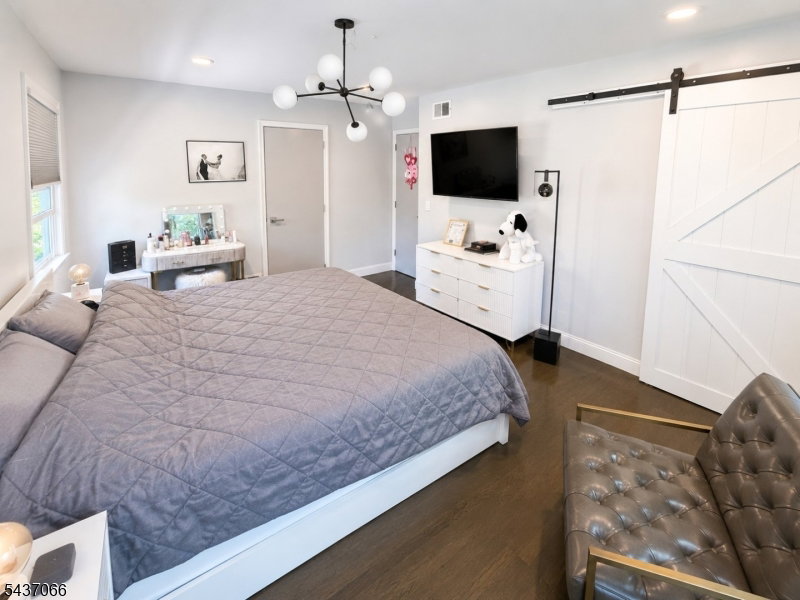
Welcome to this beautifully renovated home in the highly desirable community of Mountainside. This exceptional residence offers 3 bedrooms and 3 full bathrooms with an open-concept layout designed for comfortable living and effortless entertaining. Upon entering, you are greeted by a stunning modern ring chandelier, refinished hardwood floors, and LED lighting throughout. The custom kitchen features quartz countertops, a center island, stainless steel appliances, a 5-burner stove, and opens seamlessly to the dining area. The spacious primary suite has been reconfigured to include a luxurious custom walk-in closet with built-in shelving and a dedicated office area, along with a beautifully updated en-suite bath featuring dual vanities and a glass-enclosed shower. All bathrooms have been tastefully renovated with modern finishes.The ground level expands the living space with a warm and inviting family room featuring a wood-burning fireplace, new vinyl flooring, a full bathroom, and a laundry room. Additional updates include a newer furnace and central air conditioning compressor.Step outside to your private backyard retreat showcasing a striking stone fa ade, Gunite in-ground pool, custom deck, brand-new paver patio, and a fully fenced yard perfect for relaxing or entertaining. Conveniently located near parks, schools, shopping, dining, and major transportation routes, this move-in-ready home offers the perfect blend of style, comfort, and convenience.
/u.realgeeks.media/yournewjerseyhomesold/header.png)
Additional Information
- Exterior Features
- Barbeque, Deck, Patio, Underground Lawn Sprinkler
- Taxes
- $13,219
- Property Description
- Split Level
- Appliances
- Carbon Monoxide Detector, Dishwasher, Generator-Hookup, Microwave Oven, Range/Oven-Gas, Refrigerator, Self Cleaning Oven, Stackable Washer/Dryer, Washer, Wine Refrigerator
- Heating
- 1 Unit, Forced Hot Air
- Air Conditioning
- Central Air
- Exterior Features
- Aluminum Siding
- Roof
- Asphalt Shingle
- Pool
- Yes
- Parking
- 2 Car Width
- Garage
- Built-In Garage
- Garage Spaces
- 2
- Elementary School
- Beechwood
- Middle School
- Deerfield
- High School
- Govnr Liv
Mortgage Calculator
Listing Courtesy Of KELLER WILLIAMS CITY VIEWS REALTY, Contact: 201-240-0674
The data displayed relating to real estate for sale comes in part from the IDX Program of Garden State Multiple Listing Service, L.L.C. Real estate listings held by other brokerage firms are marked as IDX Listing.
The information being provided is for the consumers' personal, non-commercial use and may not be used for any purpose other than to identify prospective properties consumers may be interested in purchasing.
Information deemed reliable but not guaranteed.
Copyright 2026 Garden State Multiple Listing Service, L.L.C. All rights reserved.
Updated: