1326 Chetwynd Ave, Plainfield City, NJ 07060
- $735,000
- 5
- BD
- 4.1
- BA







- List Price
- $735,000
- Status
- ACTIVE
- Days on Market
- 59
- Price Change
- ▼ $40,000 1782337317
- MLS#
- 4031434
- Style
- Colonial, Tudor
- Year Built
- 1926
- Bedrooms
- 5
- Bathrooms
- 4.1
- Full Baths
- 4
- Half Baths
- 1
- Acres
- 0.20
- Subdivision
- Near Sleepy Hollow
Property Description
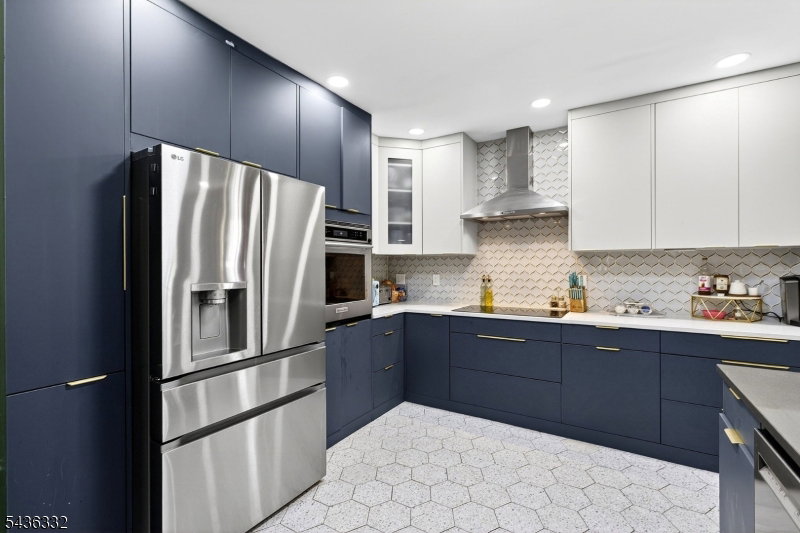
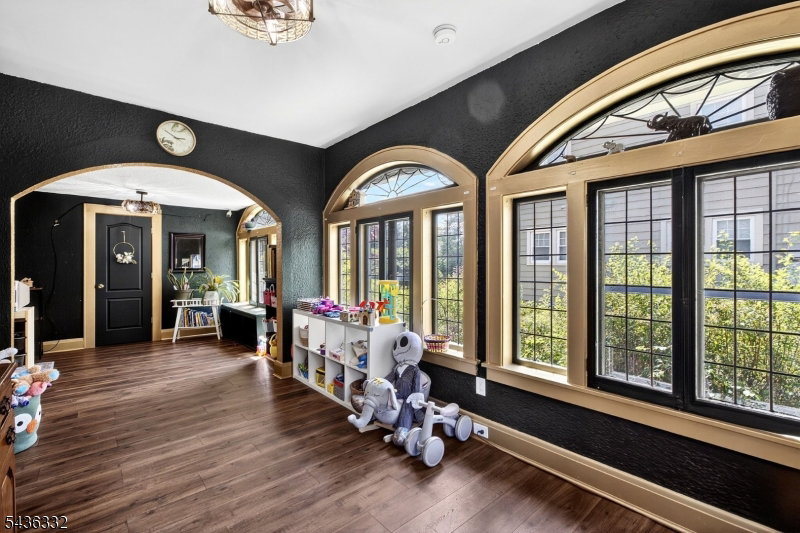
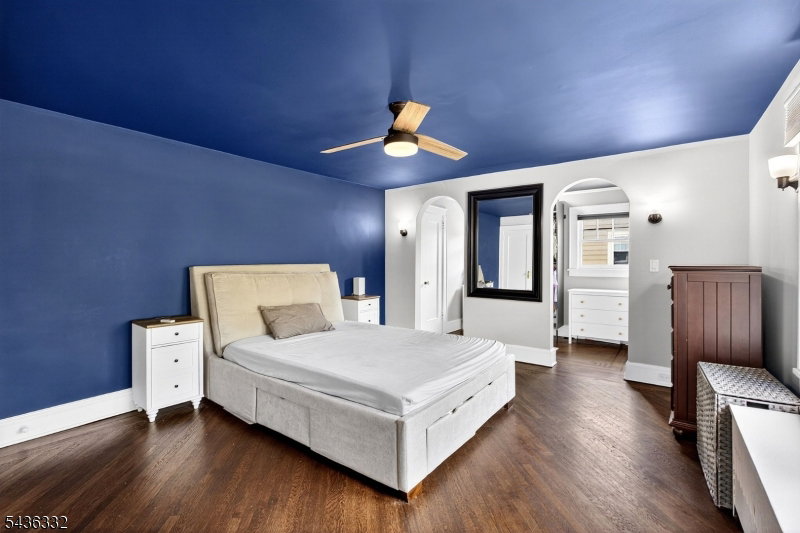
Welcome to this beautifully maintained Colonial home, where historic charm meets modern convenience. The newly renovated kitchen features brand-new appliances and an open-concept design that seamlessly flows into the dining area, creating a great space for entertaining. The inviting living room showcases a beautiful working fireplace while a bonus room provides the perfect space to relax. A convenient powder room completes the main level. The finished basement offers additional living space with a full bathroom and flexible-use areas. Upstairs, the spacious primary bedroom features a private full bath and dual closets. Two additional bedrooms and another full bathroom complete the second floor. The third level offers even more versatility with a full bathroom and a bonus room perfect for a home office, study, guest space or additional storage. Outside, enjoy a large, well-maintained backyard designed for relaxing and entertaining. Combining classic character with thoughtful updates this home is stunning. Sold as-is. Move-in ready. Schedule your showing today!
/u.realgeeks.media/yournewjerseyhomesold/header.png)
Additional Information
- Interior Features
- Blinds, CODetect, FireExtg, SmokeDet, TubShowr, WlkInCls
- Exterior Features
- Privacy Fence, Sidewalk
- Property Description
- Colonial, Tudor
- Flooring
- Carpeting, Laminate, Wood
- Appliances
- Carbon Monoxide Detector, Dishwasher, Disposal, Microwave Oven, Range/Oven-Electric, Wall Oven(s) - Electric
- Heating
- 1 Unit, Radiators - Steam
- Air Conditioning
- 1 Unit, Ceiling Fan, House Exhaust Fan, Window A/C(s)
- Exterior Features
- Stucco
- Roof
- Asphalt Shingle
- Parking
- 1 Car Width
- Garage
- Detached Garage
- Garage Spaces
- 2
- Elementary School
- Evergreen
- Middle School
- Maxson
- High School
- Plainfield
Mortgage Calculator
Listing Courtesy Of EXP REALTY, LLC, Contact: 551-998-9981
The data displayed relating to real estate for sale comes in part from the IDX Program of Garden State Multiple Listing Service, L.L.C. Real estate listings held by other brokerage firms are marked as IDX Listing.
The information being provided is for the consumers' personal, non-commercial use and may not be used for any purpose other than to identify prospective properties consumers may be interested in purchasing.
Information deemed reliable but not guaranteed.
Copyright 2026 Garden State Multiple Listing Service, L.L.C. All rights reserved.
Updated: