2827 Kathleen Ter, Union Twp., NJ 07083
- $665,000
- 4
- BD
- 3
- BA




- List Price
- $665,000
- Status
- ACTIVE
- Days on Market
- 64
- MLS#
- 4029986
- Style
- Bi-Level
- Year Built
- 1964
- Bedrooms
- 4
- Bathrooms
- 3
- Full Baths
- 3
- Acres
- 0.12
Property Description
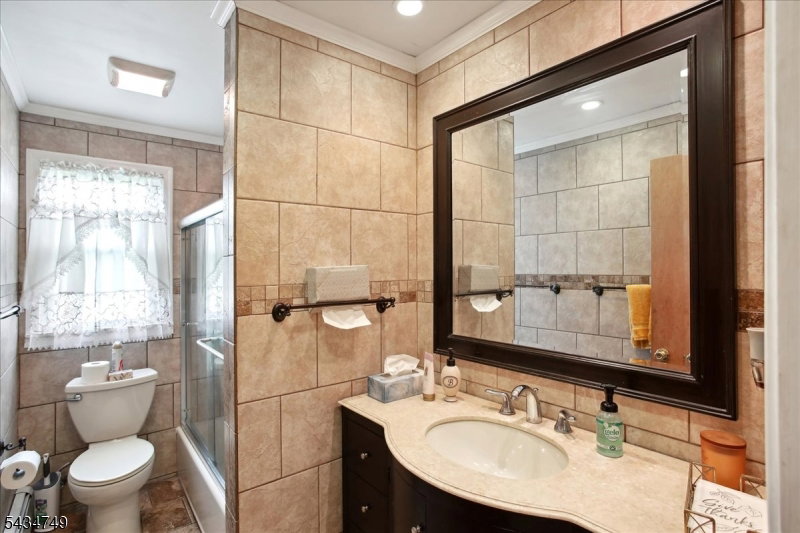
Welcome to this beautifully updated bi-level home situated on a quiet residential street. Offering 4 bedrooms and 3 full bathrooms, this well-maintained property features a spacious and functional layout designed for comfortable everyday living and entertaining. Hardwood floors flow throughout the main level, complemented by sun-filled living and dining areas that create a warm and inviting atmosphere. The renovated kitchen is equipped with ample cabinetry, modern appliances, sleek finishes, and a peninsula breakfast bar ideal for casual dining and gathering.The upper level features a spacious primary suite with an updated ensuite bathroom, along with two additional generously sized bedrooms and another full bathroom. The lower level provides added versatility with a fourth bedroom, full bath, and sliding glass doors leading directly to the expansive backyard, offering plenty of outdoor space for entertaining, recreation, or relaxation.Additional highlights include a newer roof, siding, and windows, recessed lighting, central air conditioning, basement storage space, dedicated laundry and utility rooms, and a double-wide paver driveway providing ample off-street parking. Conveniently located near shopping, dining, parks, major highways, public transportation, and Newark Liberty International Airport. Solar panels installed, buyer to conduct due diligence regarding lease terms and transfer requirements.
/u.realgeeks.media/yournewjerseyhomesold/header.png)
Additional Information
- Interior Features
- Carbon Monoxide Detector, Fire Extinguisher, Smoke Detector
- Exterior Features
- Barbeque, Metal Fence
- Taxes
- $12,990
- Property Description
- Bi-Level
- Flooring
- Carpeting, Wood
- Appliances
- Carbon Monoxide Detector, Cooktop - Electric, Dishwasher, Dryer, Kitchen Exhaust Fan, Microwave Oven, Wall Oven(s) - Gas, Washer
- Heating
- Forced Hot Air
- Air Conditioning
- Central Air
- Exterior Features
- Aluminum Siding
- Roof
- Asphalt Shingle
- Parking
- 2 Car Width, Blacktop
- Garage
- Attached Garage
- Garage Spaces
- 1
- Elementary School
- BattleHill
- Middle School
- Burnet
- High School
- Union
Mortgage Calculator
Listing Courtesy Of KELLER WILLIAMS MID-TOWN DIRECT, Contact: 9739547628
The data displayed relating to real estate for sale comes in part from the IDX Program of Garden State Multiple Listing Service, L.L.C. Real estate listings held by other brokerage firms are marked as IDX Listing.
The information being provided is for the consumers' personal, non-commercial use and may not be used for any purpose other than to identify prospective properties consumers may be interested in purchasing.
Information deemed reliable but not guaranteed.
Copyright 2026 Garden State Multiple Listing Service, L.L.C. All rights reserved.
Updated: