3 Sadie Cir, Union Twp., NJ 07083
- $675,000
- 2
- BD
- 3
- BA
- 1,238
- SqFt






- List Price
- $675,000
- Status
- ACTIVE
- Days on Market
- 70
- MLS#
- 4028997
- Style
- Townhouse-End Unit, Multi Floor Unit
- Year Built
- 2022
- Bedrooms
- 2
- Bathrooms
- 3
- Full Baths
- 3
- Living Area
- 1,238
- Acres
- 2
- Subdivision
- Townhomes At Vermella
Property Description
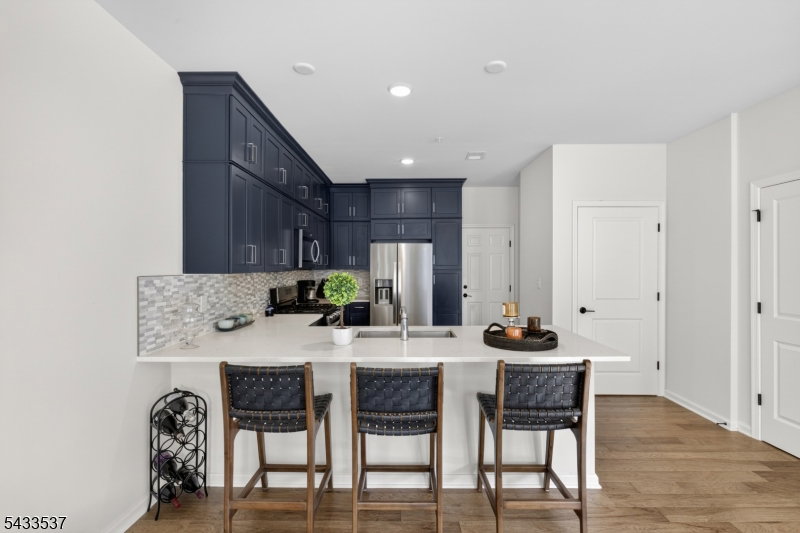
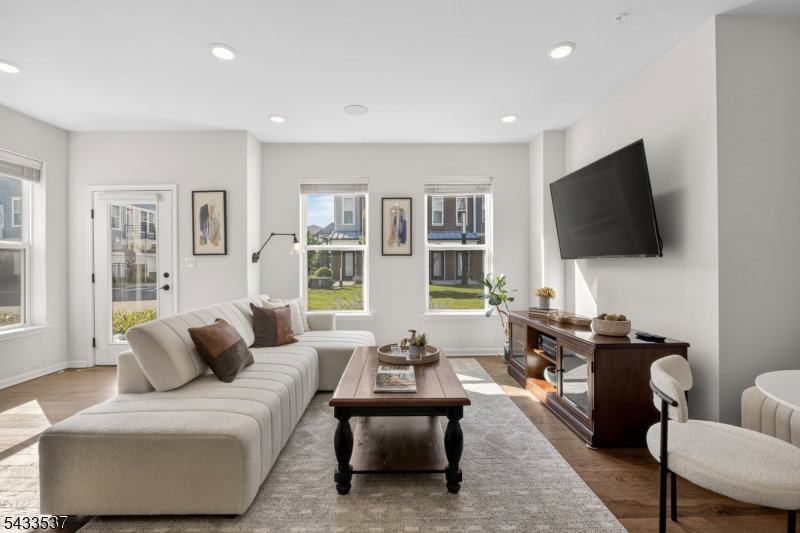
Discover modern living in this beautifully upgraded 2 bedroom, 3 full bathroom townhome located in the highly desirable Townhomes at Vermella. Featuring approximately 1,238 sq ft, this functional floor plan offers bright, open living spaces designed for both comfort and style. The heart of the home is the stunning designer kitchen showcasing stacked Sonoma navy cabinetry extending to the ceiling, Quartz Carrara Marmi countertops, and a timeless Carrara tile backsplash. The open-concept layout flows effortlessly into the dining and living areas, creating the perfect setting for entertaining or everyday living. Recessed lighting throughout enhances the home's clean and modern feel. A standout feature is the rare three full bathroom layout, offering added flexibility for guests, and work from home living. The spacious primary suite includes a private en-suite bath and a custom walk-in closet complete with built in organization systems. Residents enjoy access to Vermella's premium lifestyle amenities, including a resort-style pool, fitness center, clubhouse, and landscaped common areas. Conveniently located near shopping, dining, major highways, and NYC transportation, including a nearby train station. A rare opportunity to own a thoughtfully upgraded home in one of the area's most desirable communities.
/u.realgeeks.media/yournewjerseyhomesold/header.png)
Additional Information
- Amenities
- Billiards Room, Club House, Exercise Room, Kitchen Facilities, Playground, Pool-Outdoor, Tennis Courts
- Interior Features
- Blinds, CODetect, FireExtg, CeilHigh, SmokeDet, StallTub, WlkInCls
- Exterior Features
- Barbeque, Curbs, DogRun, OutDrKit, Sidewalk, Tennis
- Taxes
- $8,075
- HOA Fee
- $353
- HOA Freqency
- Monthly
- Pets
- Cats OK, Dogs OK, Yes
- Property Description
- Townhouse-End Unit, Multi Floor Unit
- Flooring
- Carpeting, Tile, Wood
- Appliances
- Carbon Monoxide Detector, Dryer, Microwave Oven, Range/Oven-Gas, Refrigerator, Washer
- Heating
- 1 Unit
- Air Conditioning
- 1 Unit
- Exterior Features
- Brick, ConcBrd
- Roof
- Asphalt Shingle
- Pool
- Yes
- Parking
- 1 Car Width
- Garage
- Built-In, DoorOpnr, InEntrnc
- Garage Spaces
- 1
Mortgage Calculator
Listing Courtesy Of KELLER WILLIAMS REALTY, Contact: 862-452-9219
The data displayed relating to real estate for sale comes in part from the IDX Program of Garden State Multiple Listing Service, L.L.C. Real estate listings held by other brokerage firms are marked as IDX Listing.
The information being provided is for the consumers' personal, non-commercial use and may not be used for any purpose other than to identify prospective properties consumers may be interested in purchasing.
Information deemed reliable but not guaranteed.
Copyright 2026 Garden State Multiple Listing Service, L.L.C. All rights reserved.
Updated: