129 Chestnut Street, Bridgewater Twp., NJ 08807
- $719,000
- 3
- BD
- 2
- BA




- List Price
- $719,000
- Status
- ACTIVE
- Days on Market
- 76
- Price Change
- ▼ $10,000 1782151258
- MLS#
- 4028236
- Style
- Bi-Level
- Year Built
- 1964
- Bedrooms
- 3
- Bathrooms
- 2
- Full Baths
- 2
- Acres
- 0.23
Property Description
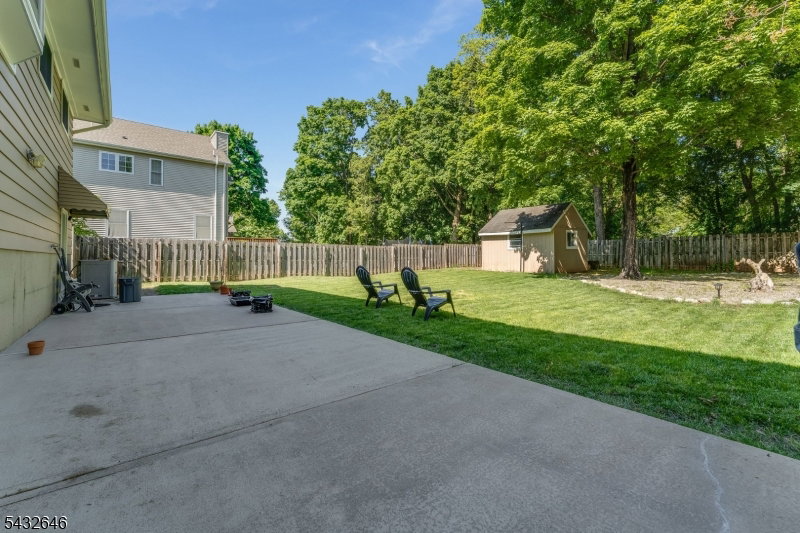
With a stunning open floorplan and numerous renovations, this gracious single-family home is sure to please. Ideal location for commuters, with Raritan Boro train station conveniently nearby. Bright, open kitchen provides a warm gathering place, with granite counters and stainless steel appliances. Three bedrooms and two full bathrooms. Windows and flooring have been replaced and updated. Versatile walk-out lower level, offering recreation or home office space; adjoining mud room area with a built-in coat rack and bench, and access to the beautiful back yard and patio. Exceptional, private outdoor space: a level, fenced back yard with a spacious patio, pebble landscape accents, and shed. Attached garage and attractive paver driveway. Convenient central location in a desirable neighborhood, with parks, schools, and shopping nearby. Don't miss this well-maintained and updated home; just move in and enjoy!
/u.realgeeks.media/yournewjerseyhomesold/header.png)
Additional Information
- Interior Features
- Blinds, CODetect, SmokeDet, StallShw, TubShowr
- Exterior Features
- Patio, Privacy Fence, Storage Shed, Storm Door(s), Storm Window(s), Wood Fence
- Taxes
- $8,537
- Property Description
- Bi-Level
- Flooring
- Tile, Wood
- Appliances
- Carbon Monoxide Detector, Dishwasher, Dryer, Microwave Oven, Range/Oven-Gas, Refrigerator, Sump Pump, Washer
- Heating
- Baseboard - Hotwater
- Air Conditioning
- Central Air
- Exterior Features
- Aluminum Siding, Brick
- Roof
- Asphalt Shingle
- Parking
- 2 Car Width
- Garage
- Attached Garage, Garage Door Opener
- Garage Spaces
- 1
- Elementary School
- BRAD GRDNS
- Middle School
- BRIDG-RAR
- High School
- BRIDG-RAR
Mortgage Calculator
Listing Courtesy Of RE/MAX PREFERRED PROFESSIONALS, Contact: 908-642-0997
The data displayed relating to real estate for sale comes in part from the IDX Program of Garden State Multiple Listing Service, L.L.C. Real estate listings held by other brokerage firms are marked as IDX Listing.
The information being provided is for the consumers' personal, non-commercial use and may not be used for any purpose other than to identify prospective properties consumers may be interested in purchasing.
Information deemed reliable but not guaranteed.
Copyright 2026 Garden State Multiple Listing Service, L.L.C. All rights reserved.
Updated: